Book a call
Book a call
Book a call
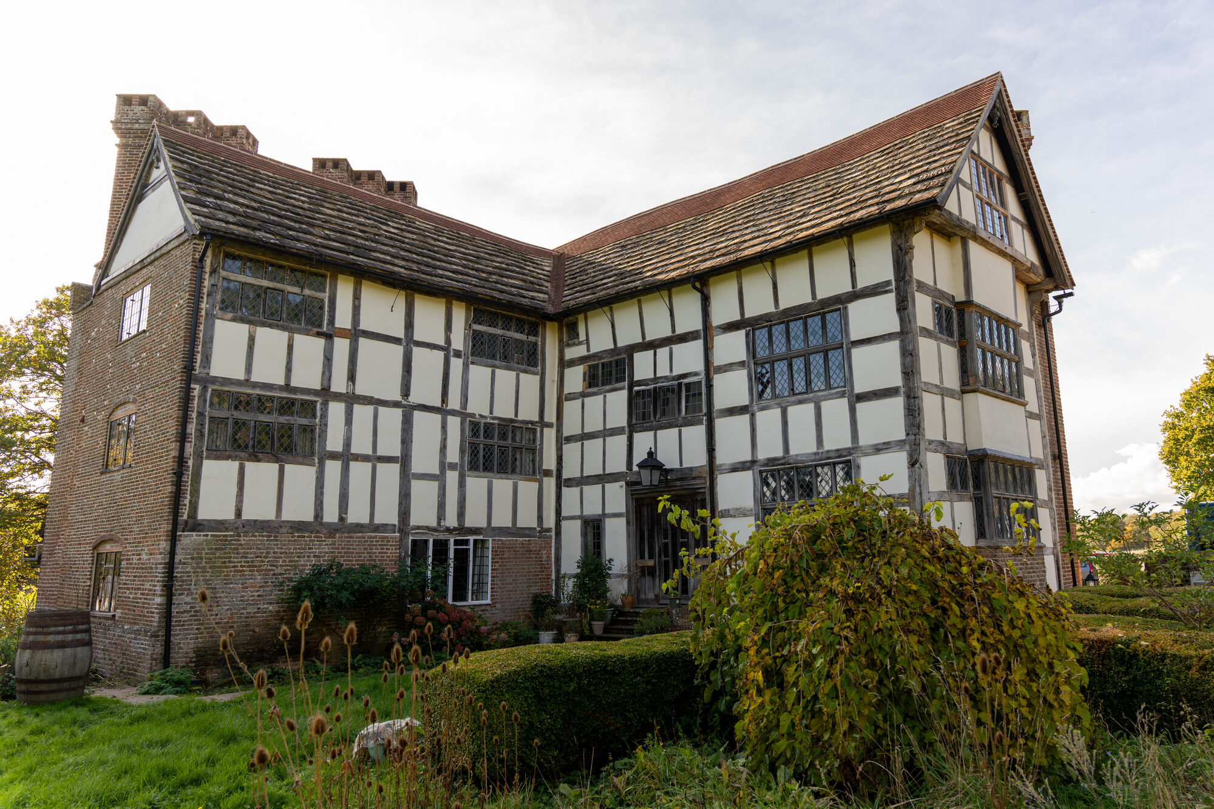
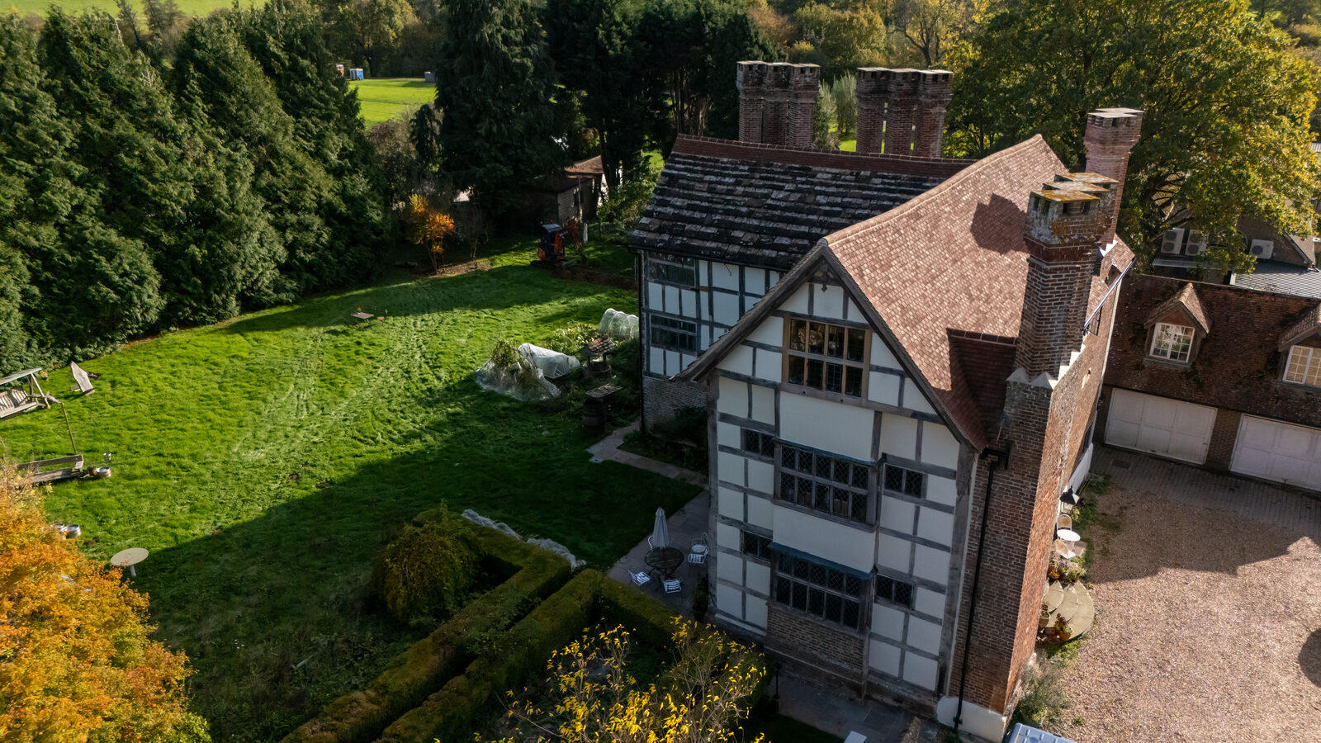
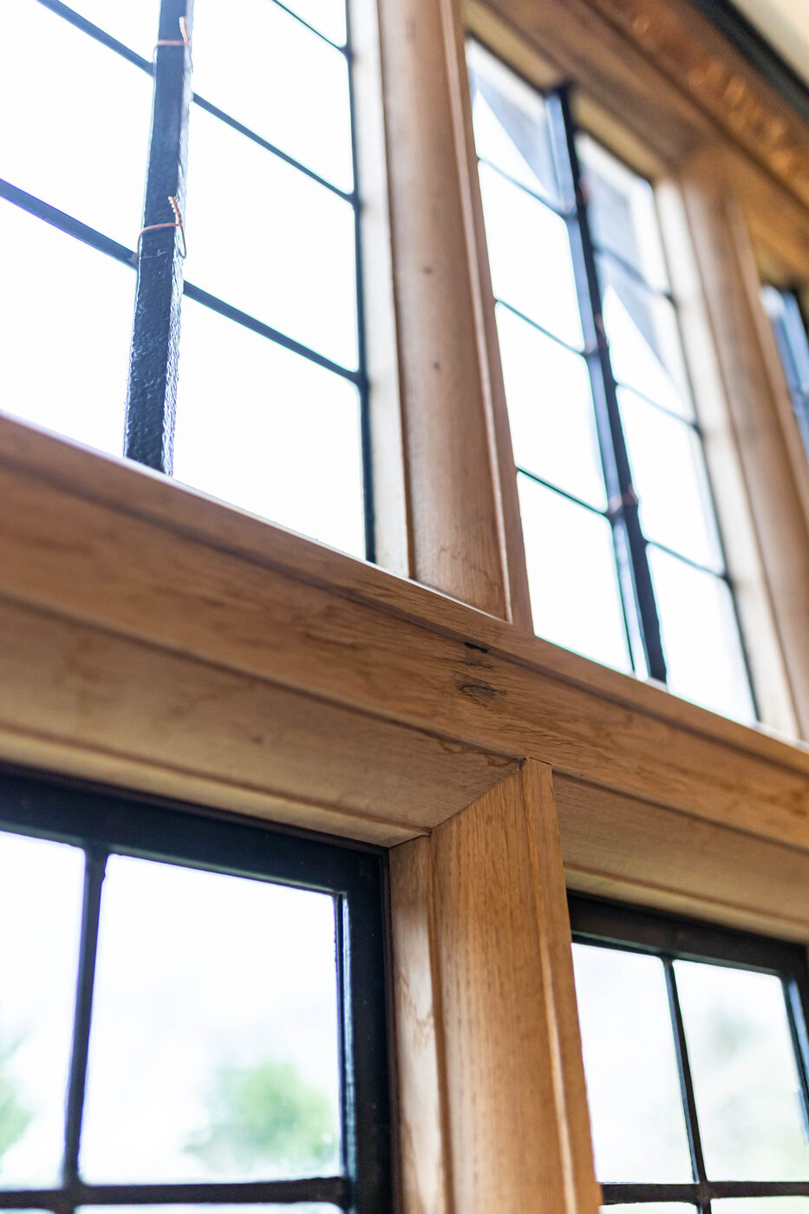
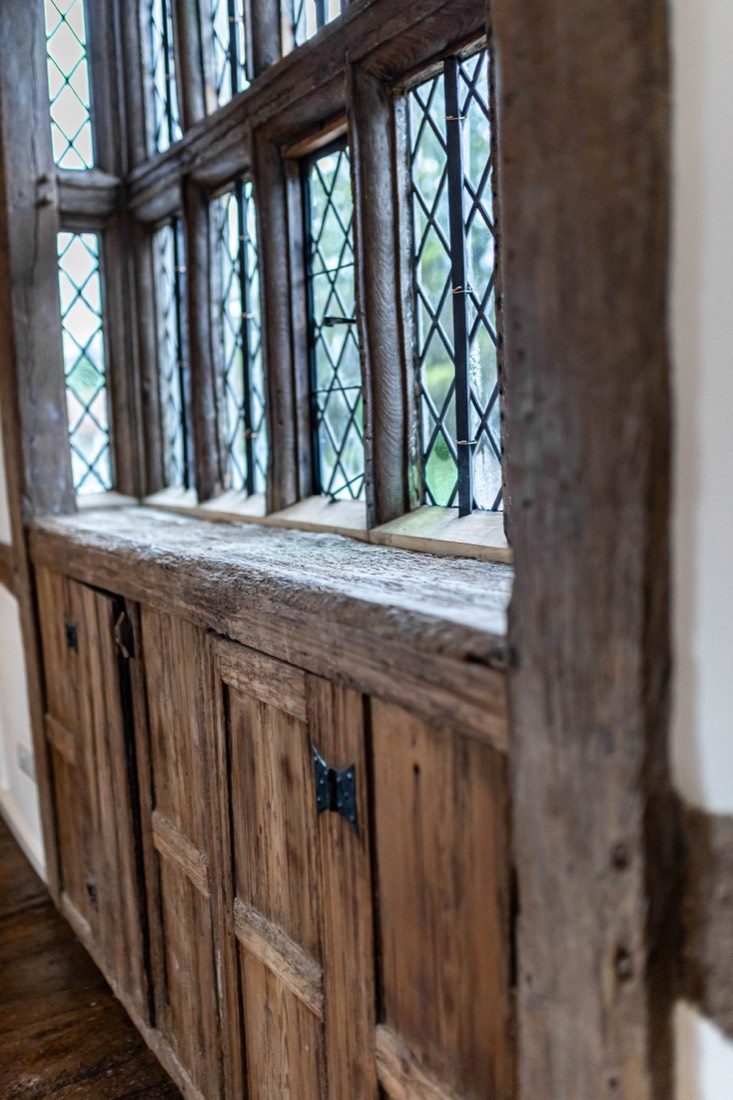
This Grade II listed manor underwent a significant and sensitive renovation, breathing new life into a remarkable historic property while adapting it for modern use.
This Grade II listed manor underwent a significant and sensitive renovation, breathing new life into a remarkable historic property while adapting it for modern use.
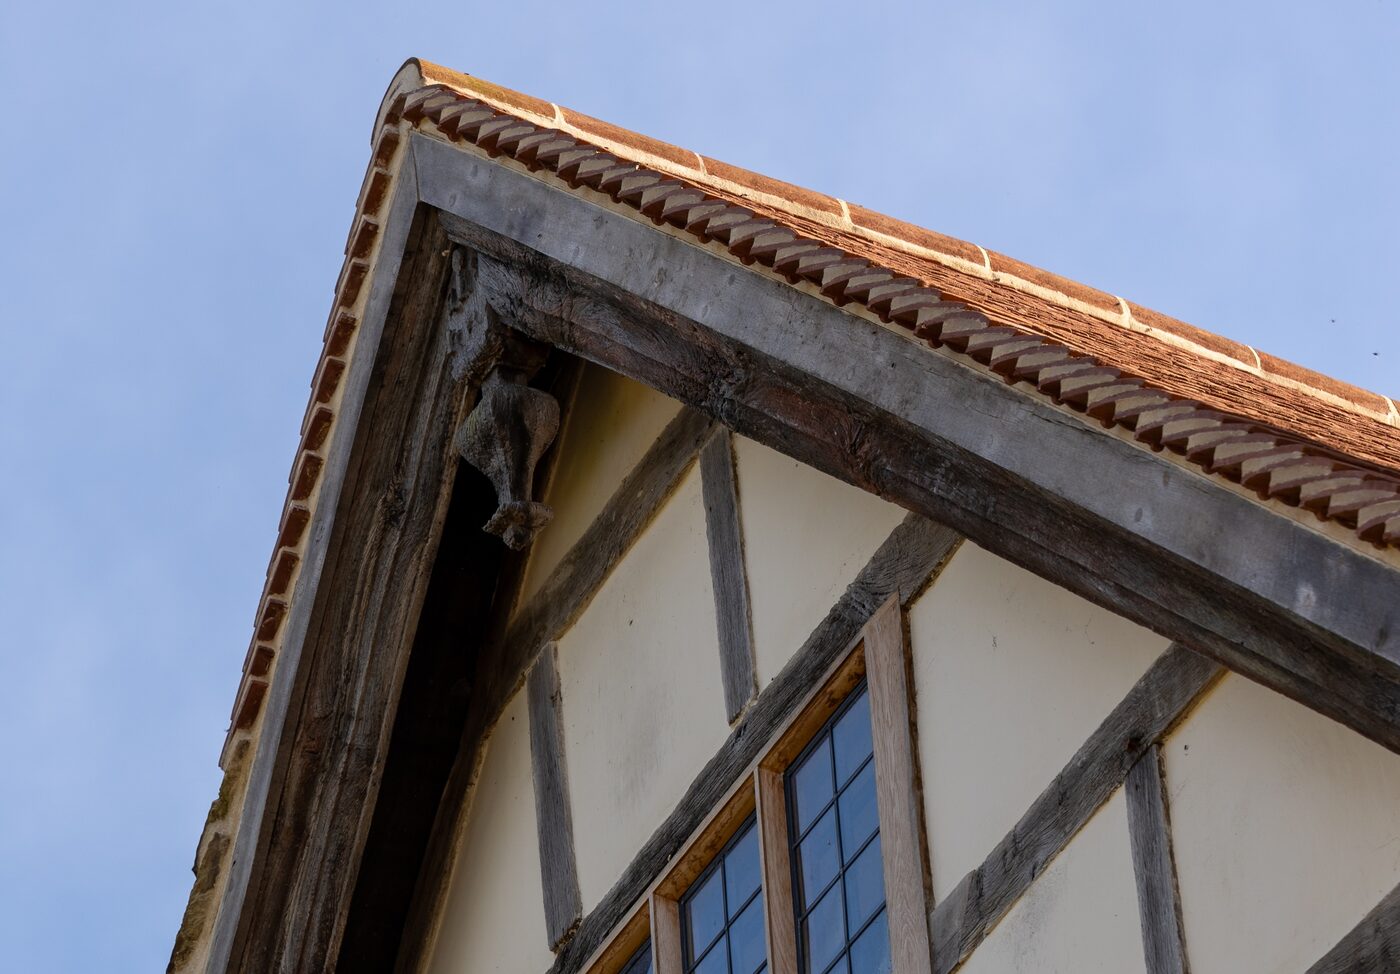
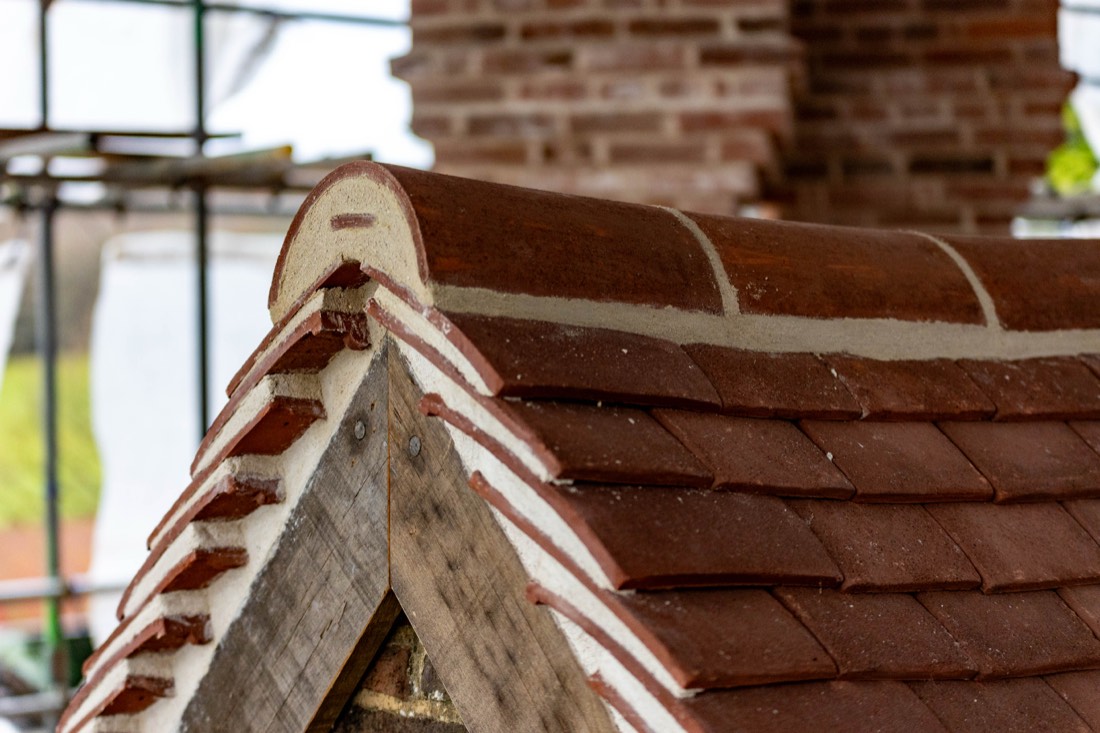
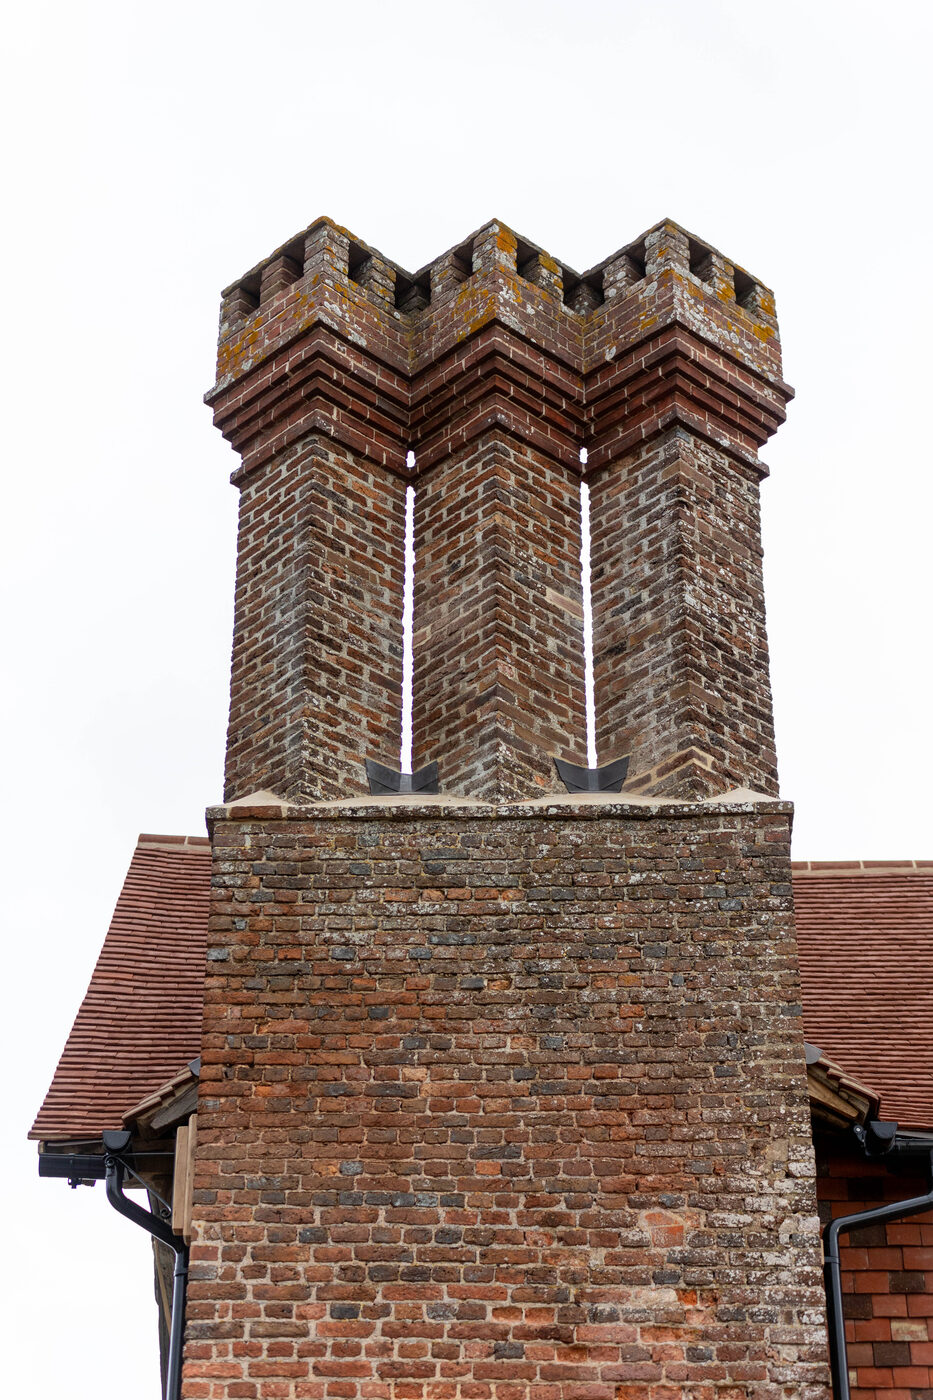
The entire building required a comprehensive refurbishment, including the complete replacement of the roof, which was carefully reconstructed using locally sourced, reclaimed Horsham stone. This choice not only maintained the visual integrity of the original structure but also honoured the traditional materials and craftsmanship associated with the region.
A key element of the renovation involved transforming the manor into a House of Multiple Occupancy, allowing several individuals to experience and enjoy the heritage and character of such a distinctive building. To support this change of use while preserving the property's historic charm, an extensive schedule of repairs was carried out.
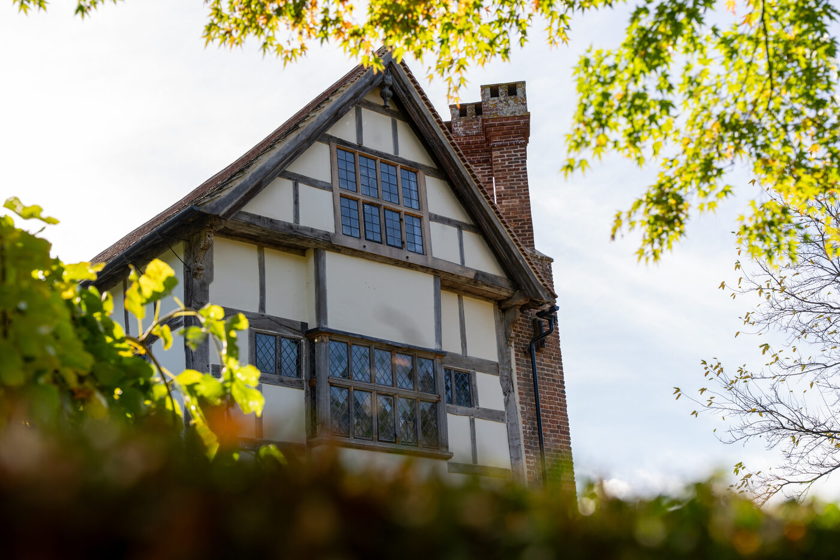
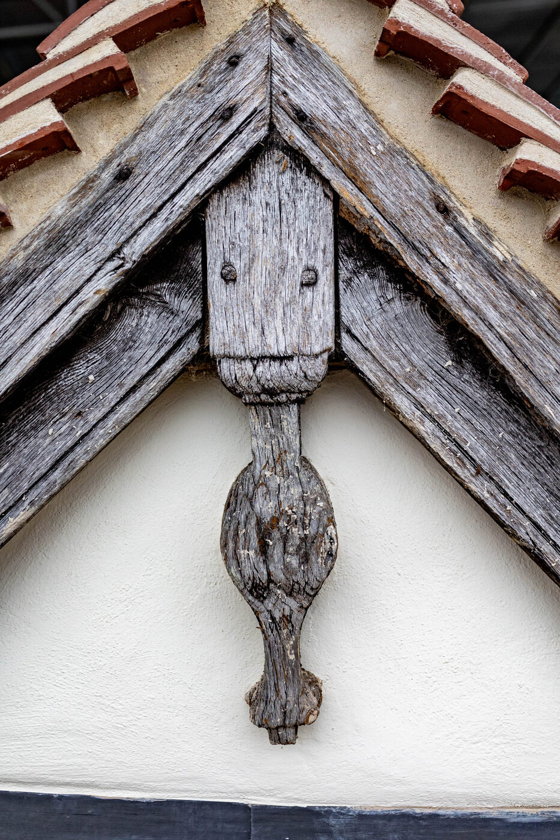
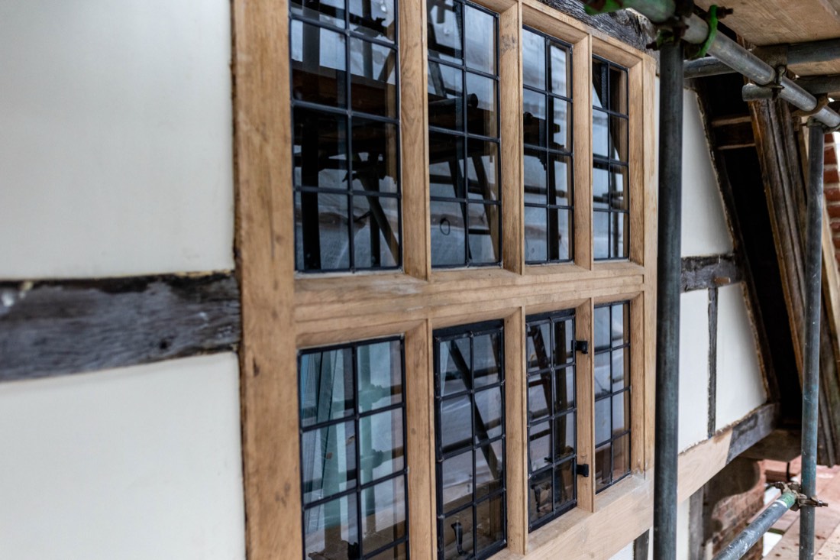
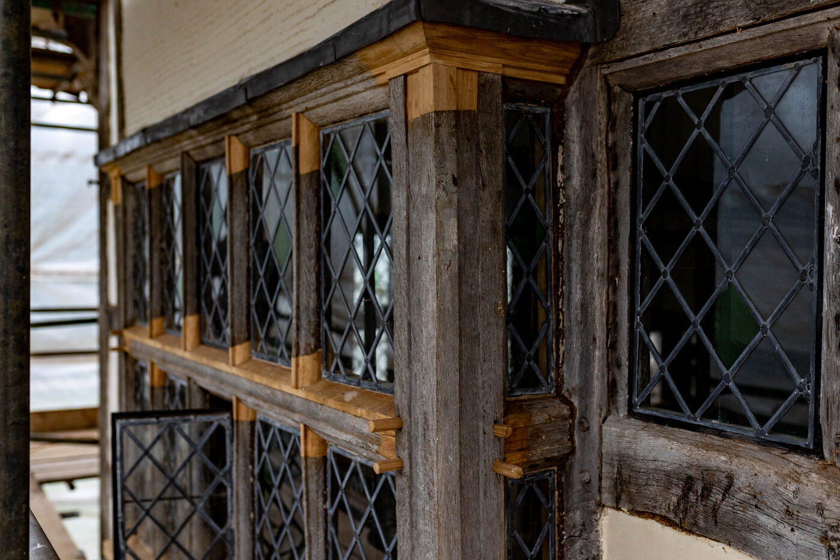
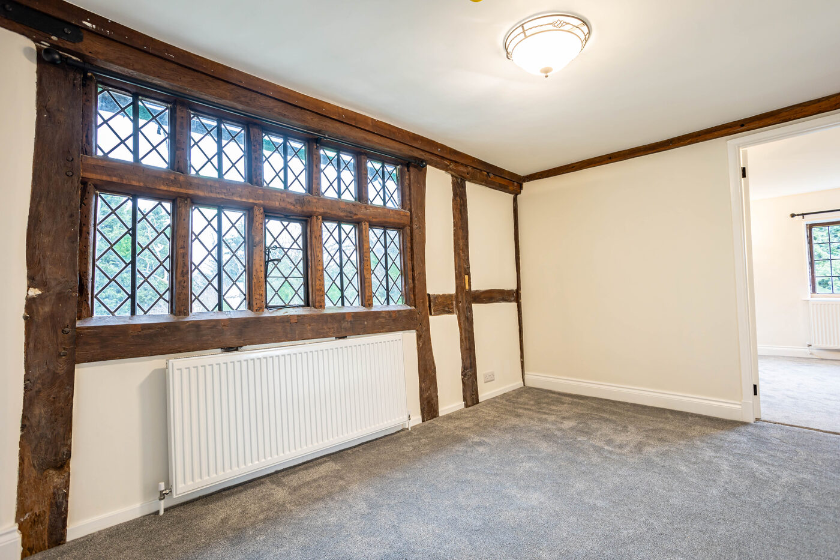
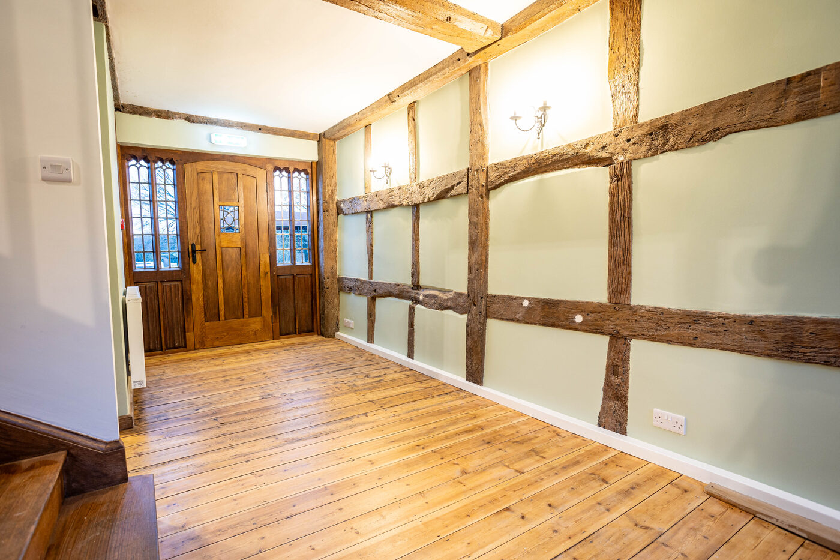
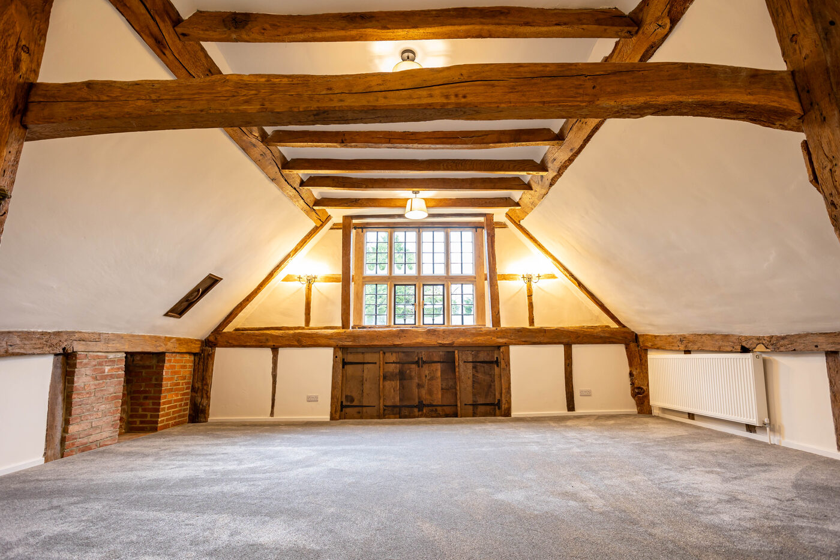
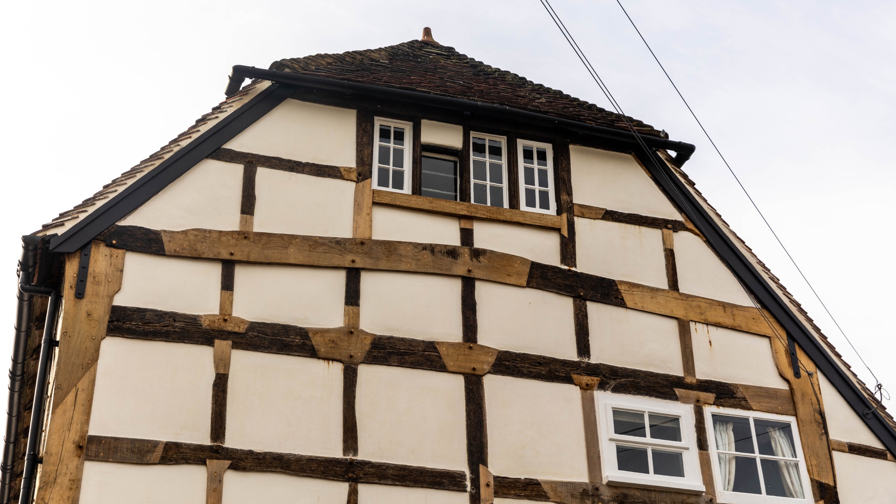
The existing timber frame was meticulously restored, incorporating breathable insulation panels to enhance energy efficiency without compromising the building's ability to breathe naturally. In areas where inappropriate modern materials had previously been applied, lime render was used to replace and correct these elements, ensuring a more authentic and sustainable finish.
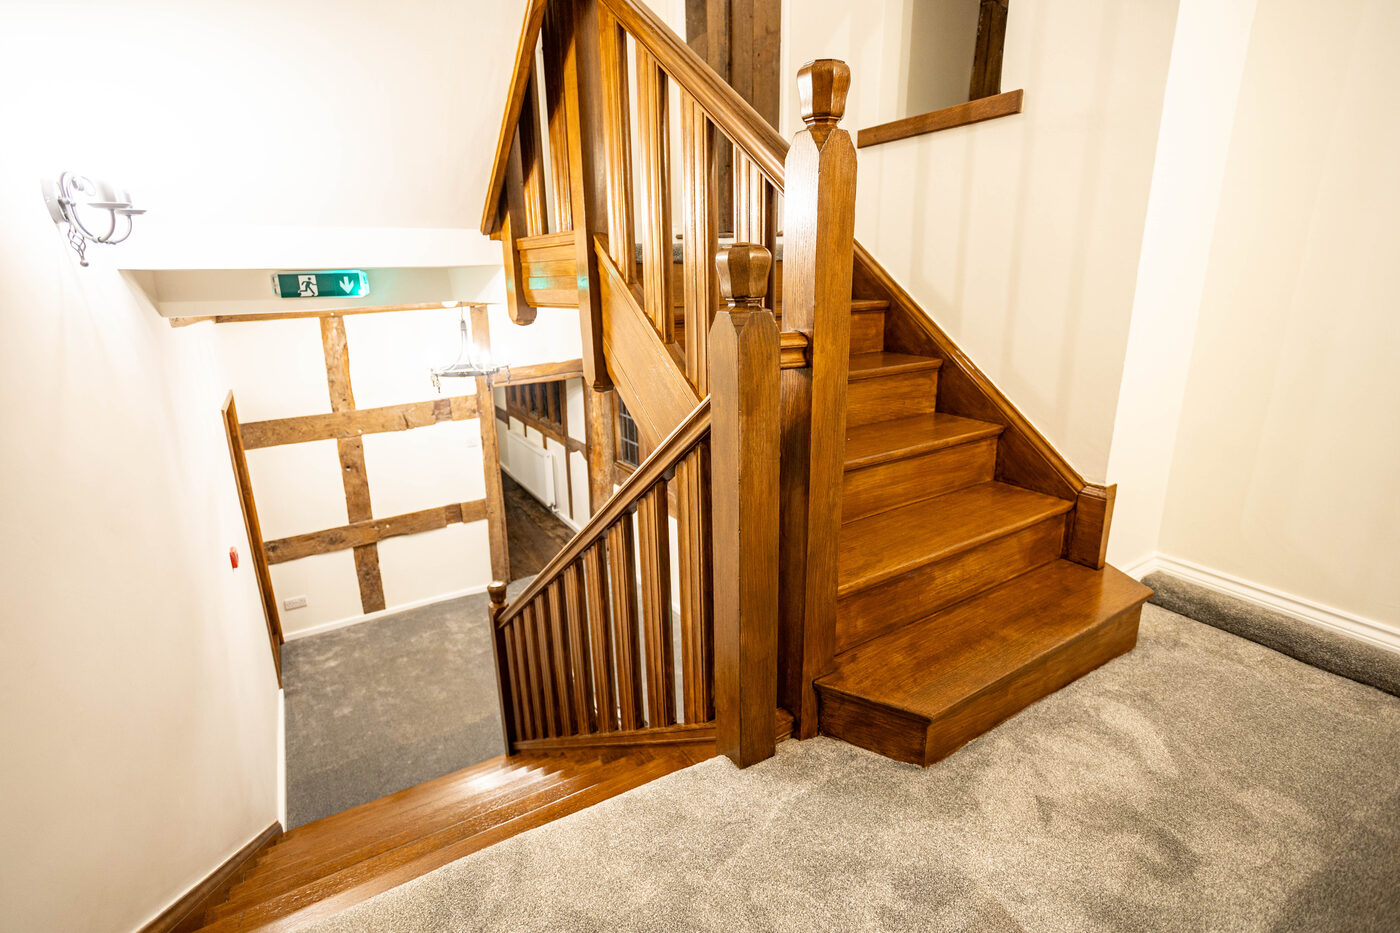
This renovation project not only safeguarded the architectural and historical significance of the manor but also demonstrated how sensitive, well-executed conservation work can give heritage buildings a meaningful, sustainable future.
Have a similar project?
Send the listing grade and a few photos, we'll come back with a methodology.