Book a call
Book a call
Book a call
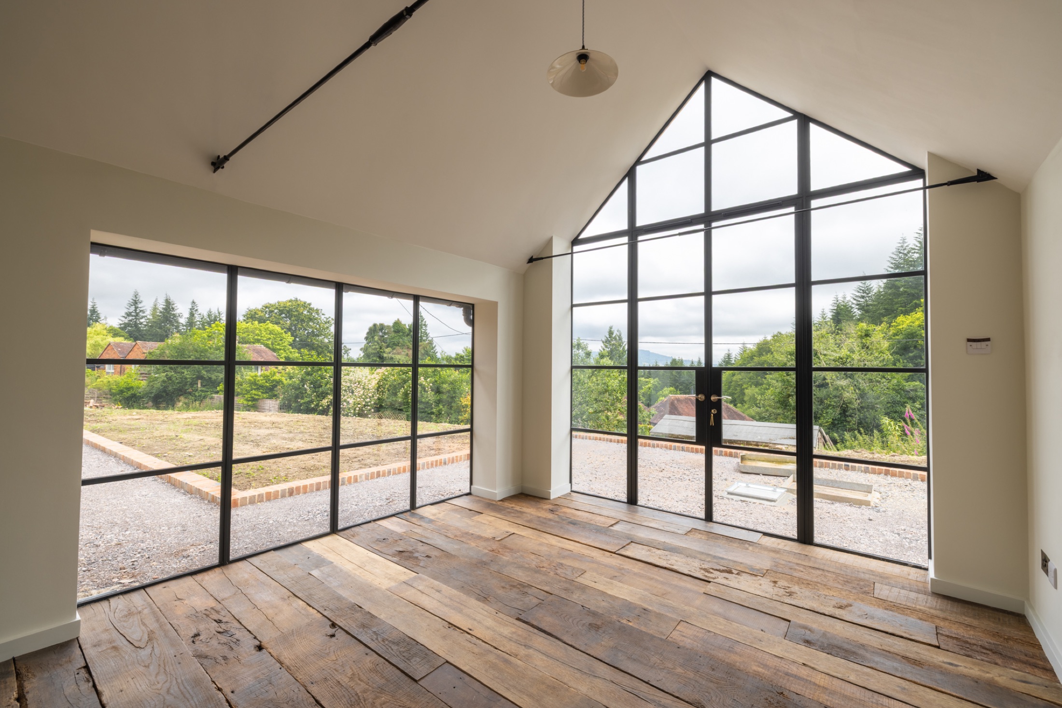
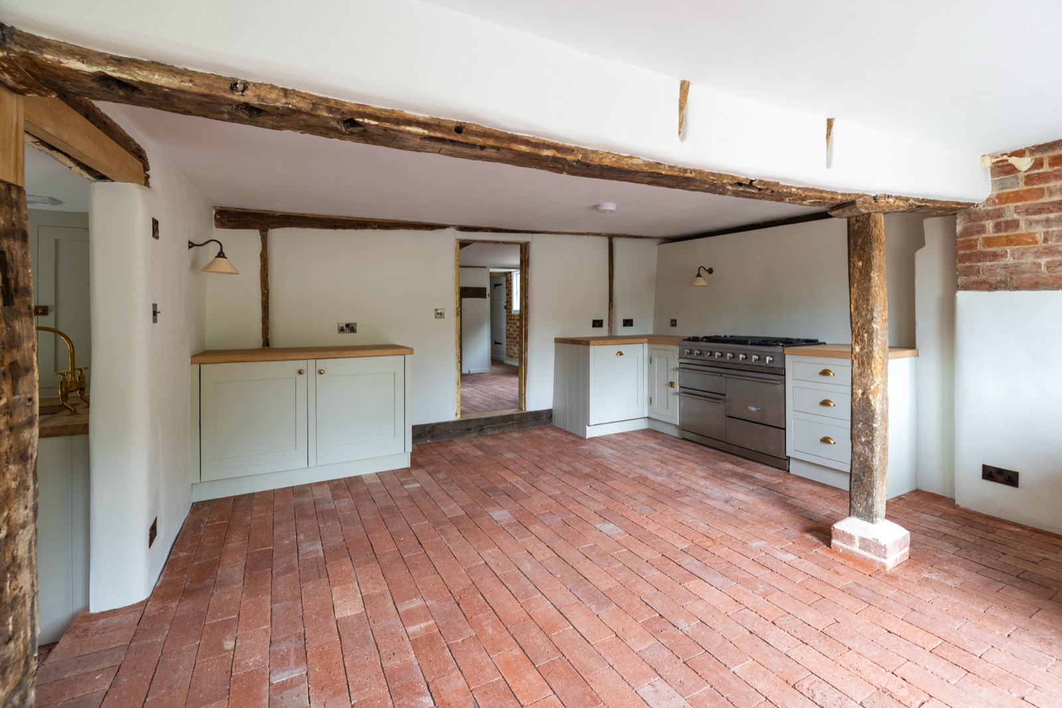
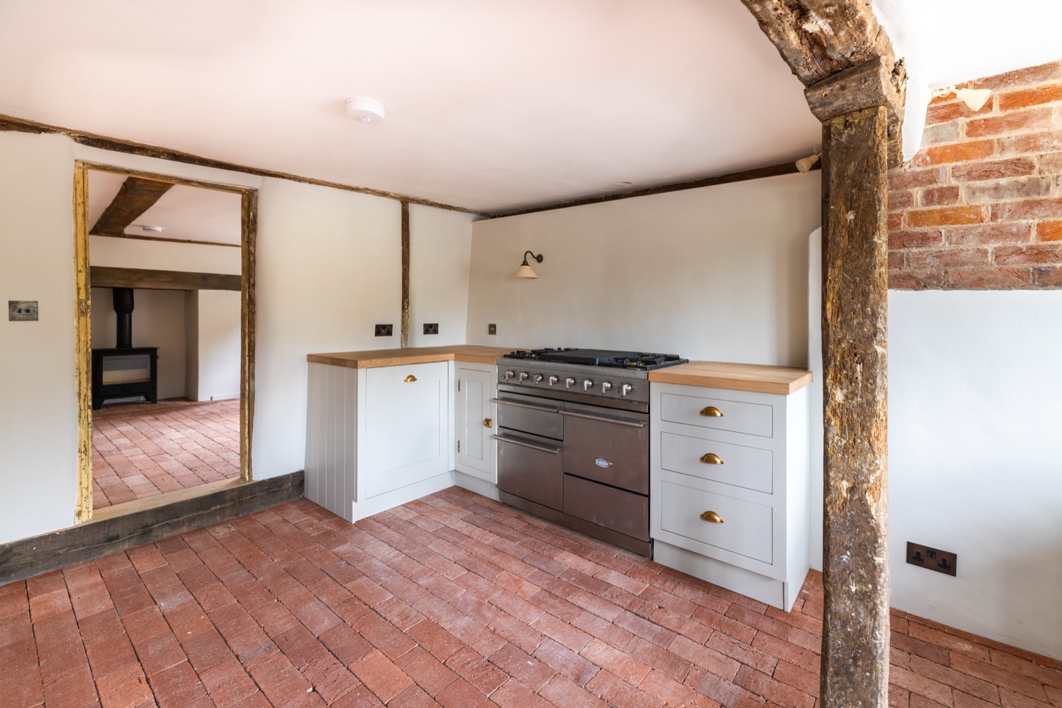
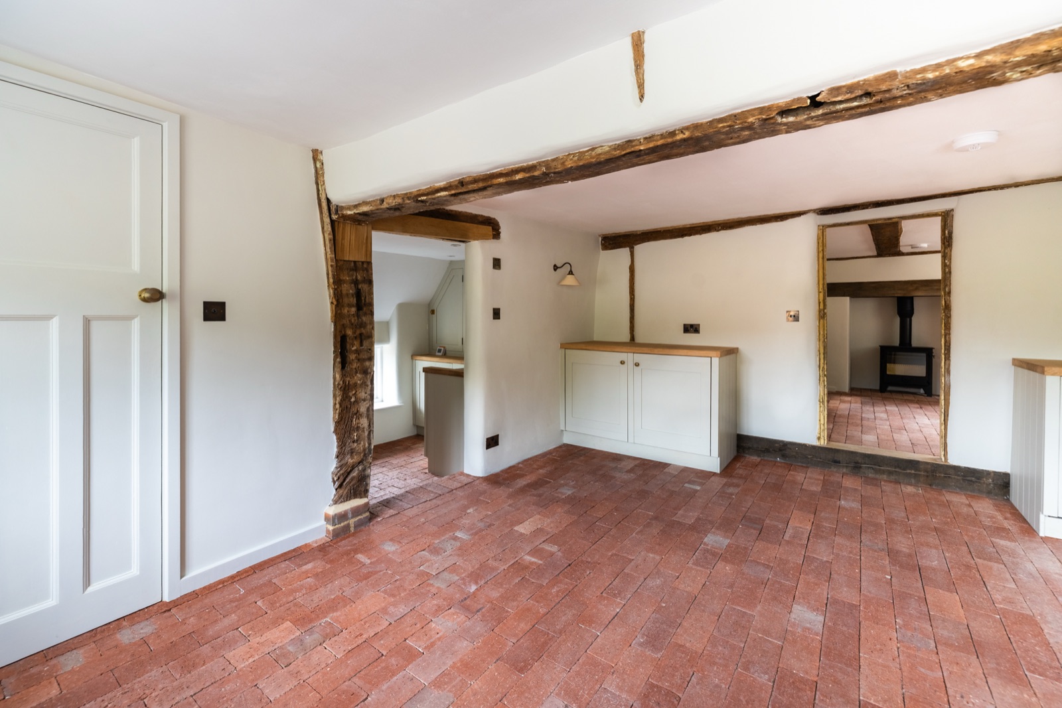
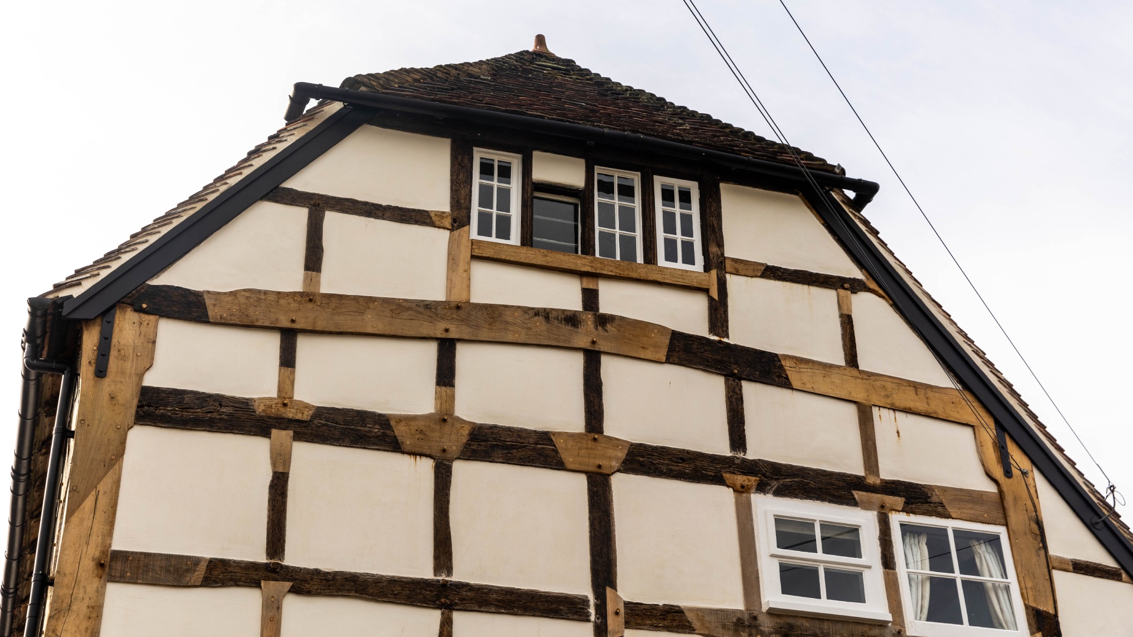
An extensive restoration of a Grade II listed cottage, repairing the historic fabric and crafting new oak windows and doors to bring the building carefully back to life.
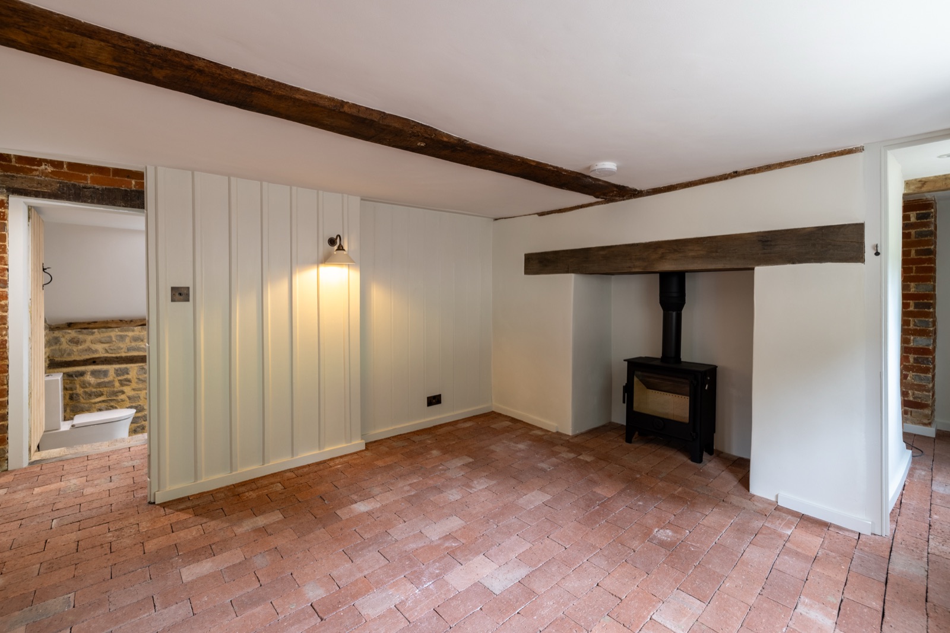
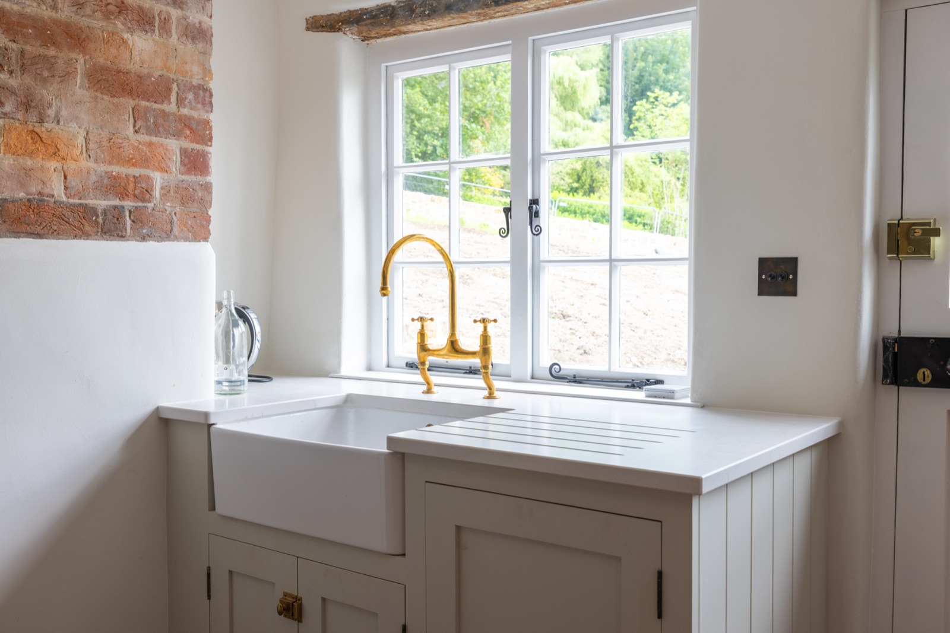
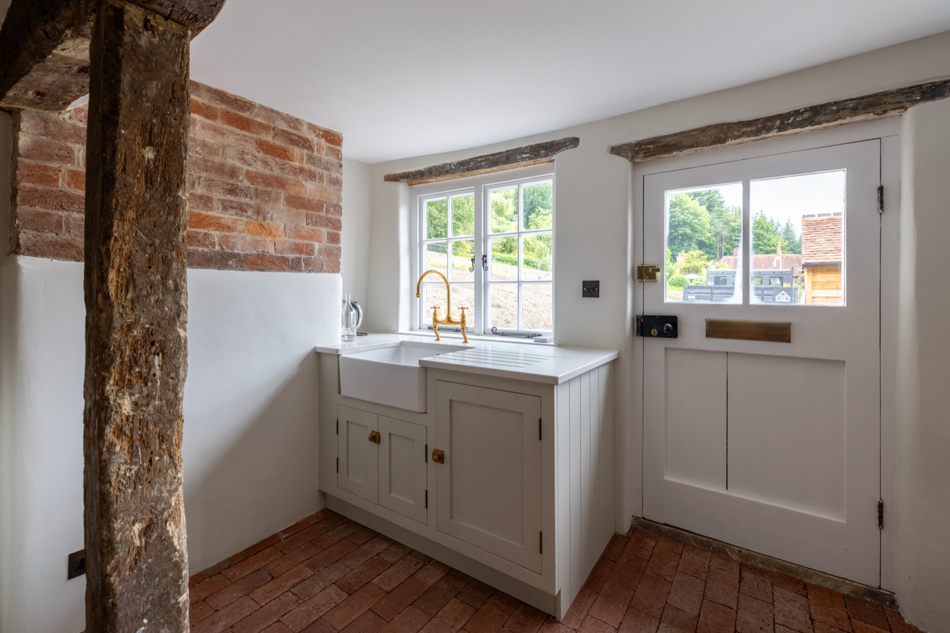
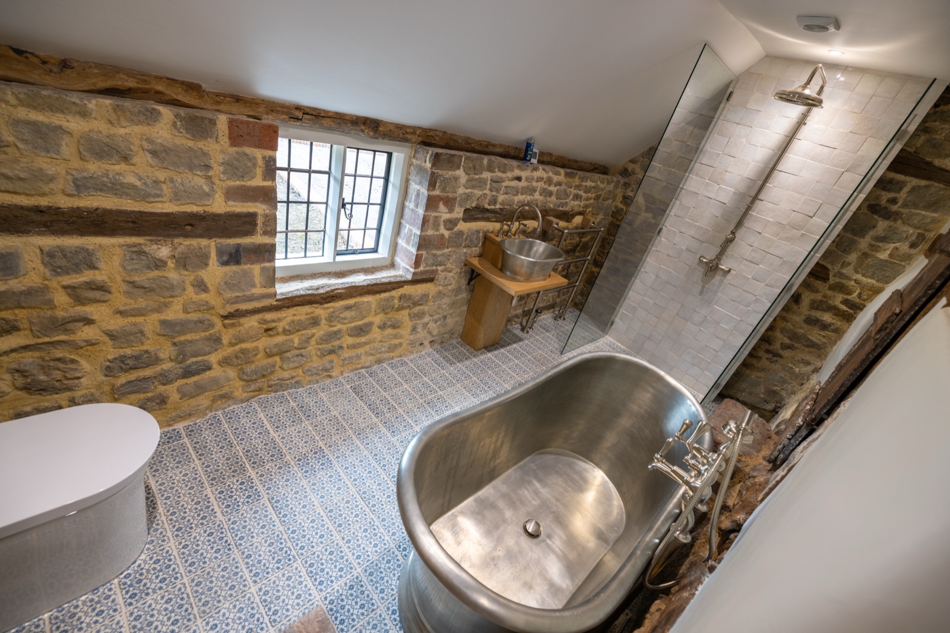
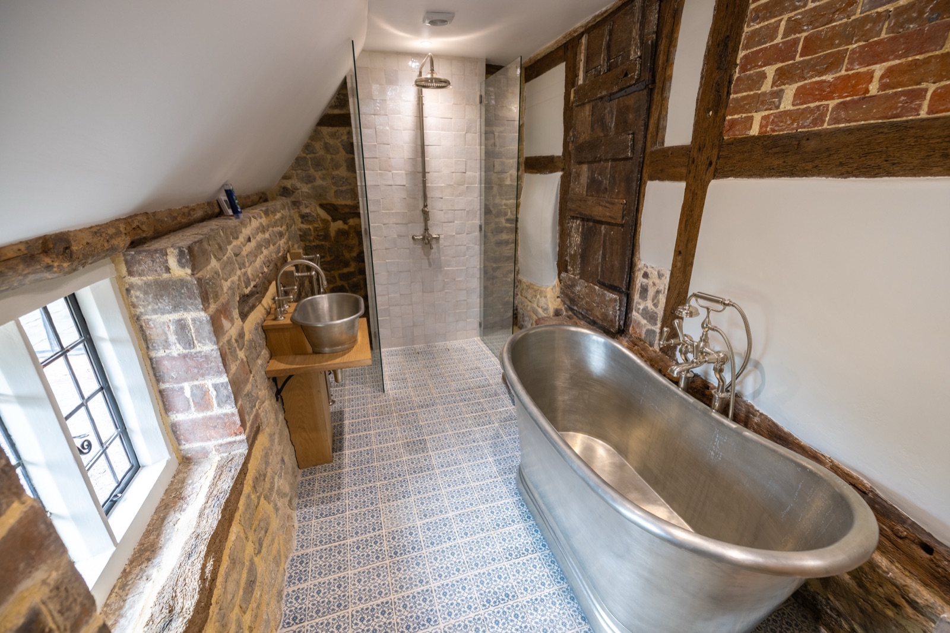
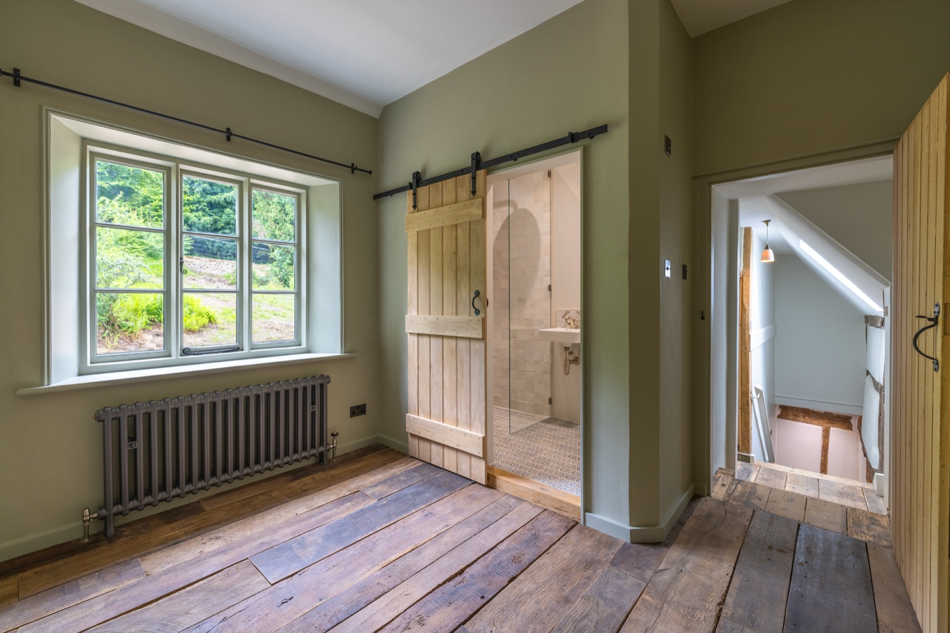
This Grade II listed cottage was taken on as a full, conservation-led restoration, with extensive works both below ground and above to secure the building for years to come.
The project involved an extensive reduce-dig with underpinning, needed because of both the ground conditions and the steep incline the property sits on. Breathable limecrete floors were installed, with the water management of two natural springs handled by glass-foam insulation and a full drainage plan. This allowed underfloor heating to be fitted throughout, adding a modern comfort without changing the character of this beautiful building.
New drainage, sewage and rainwater harvesting systems were installed by our own team, completely reworking the existing services to offer reliability for years to come.
A full reroof was undertaken, using breathable insulation to ensure a warm feel. New clay roof tiles from Tudor Roof Tiles made up any shortfall in the reclaimed clay pegs, so the integrity of the roof will hold for years to come.
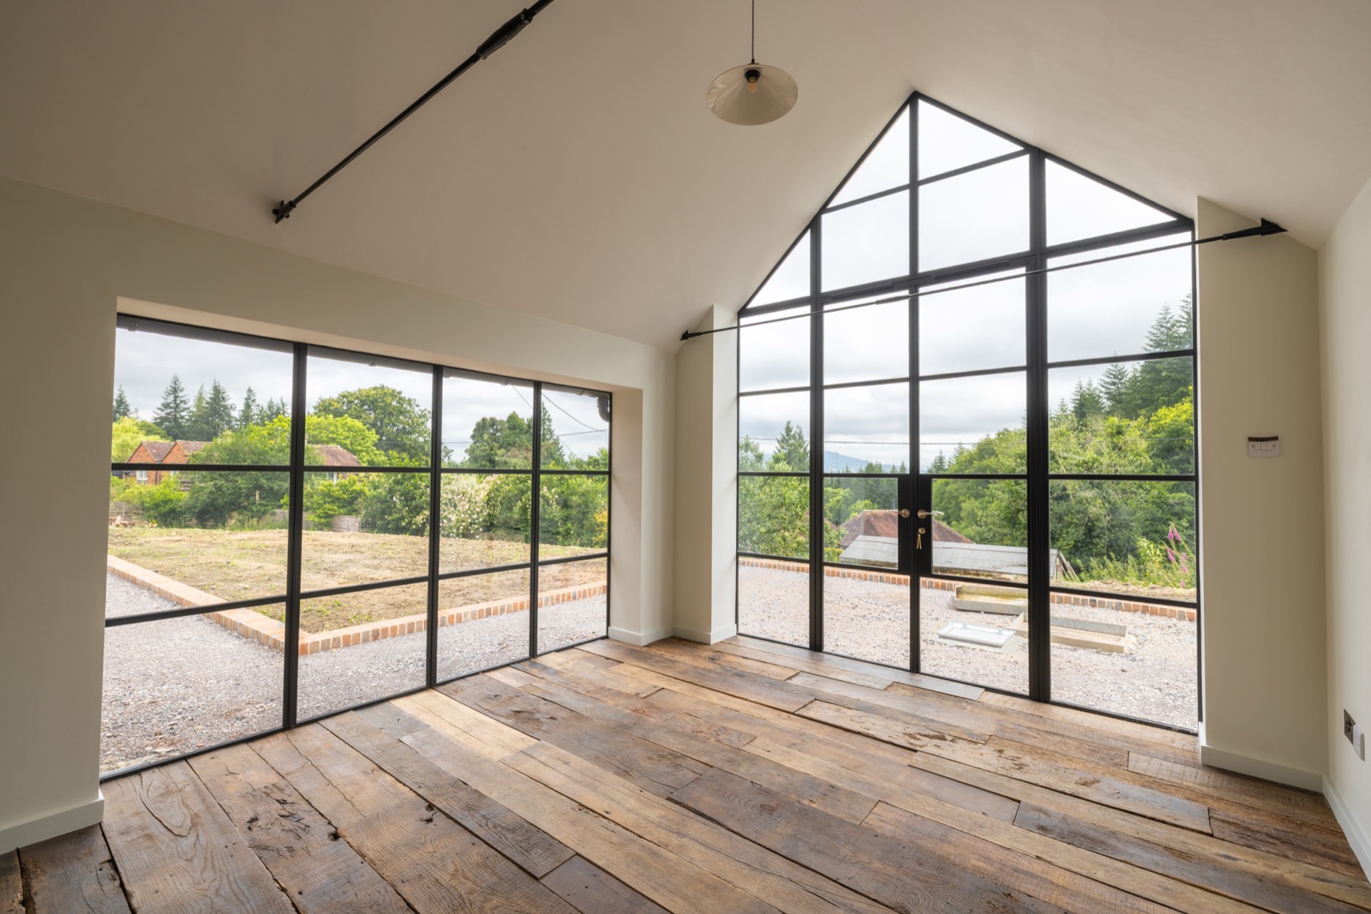
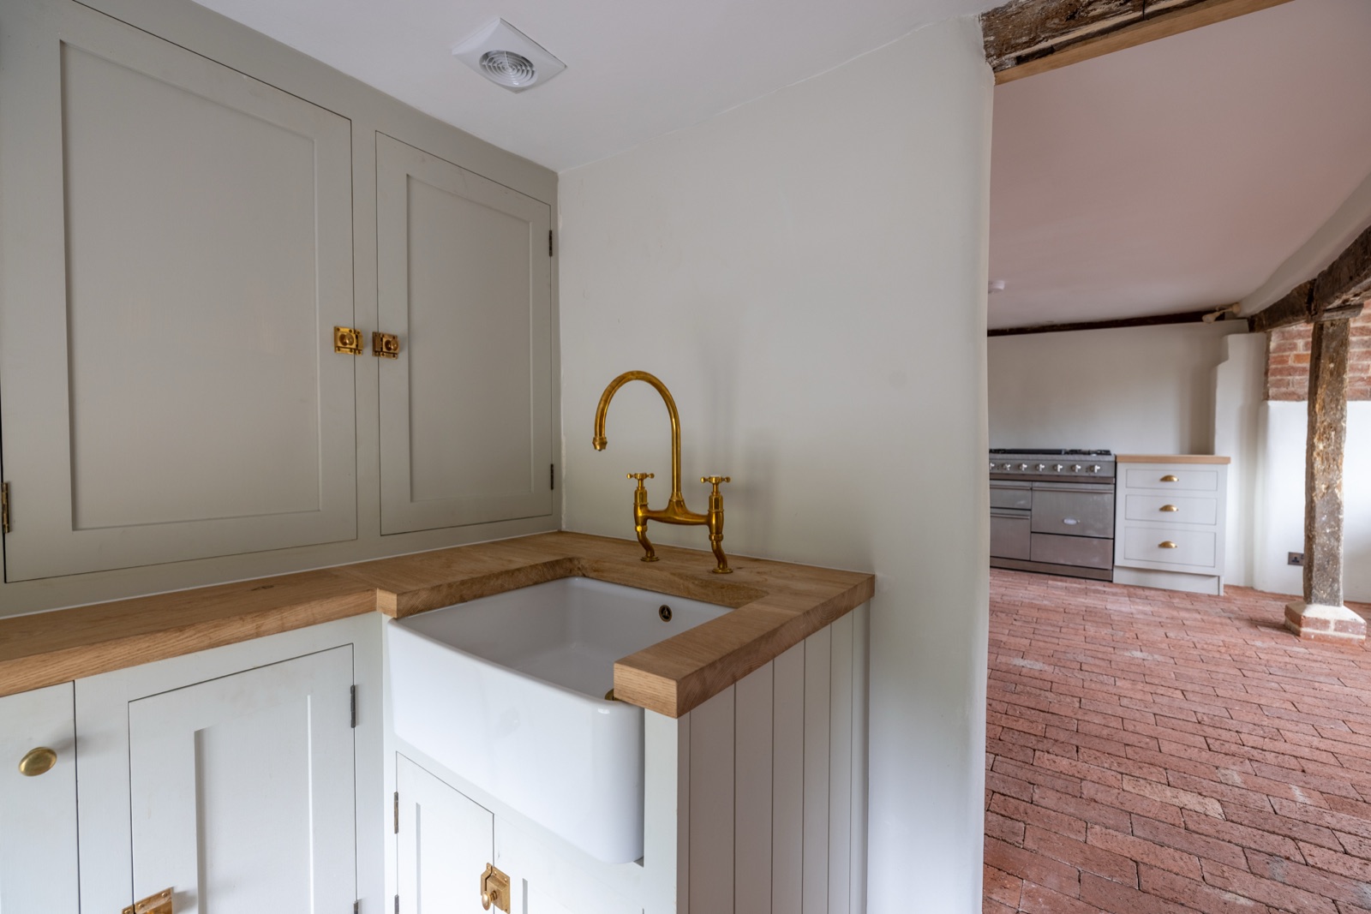
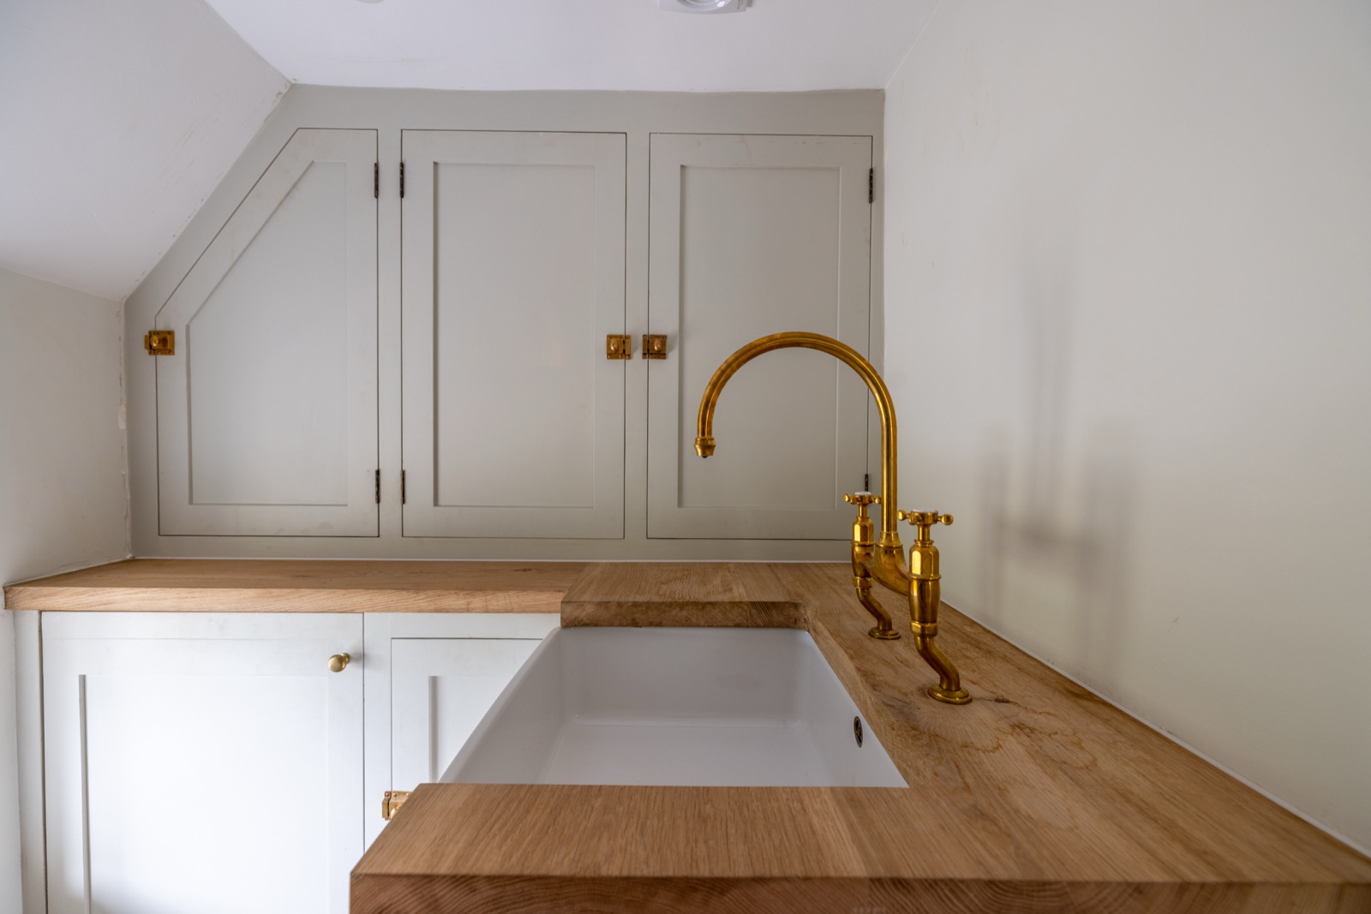
A new extension was added with a contemporary feel that offers a contrast internally, while retaining the handmade details to match the external finishes of the existing house.
Have a similar project?
Send the listing grade and a few photos, we'll come back with a methodology.