Book a call
Book a call
Book a call
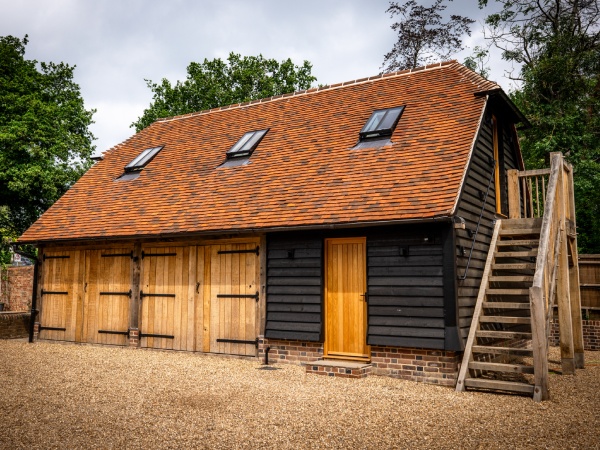
The project began with the careful demolition of the existing garage and greenhouse, with a focus on recycling and reusing as many original materials as possible.
The project began with the careful demolition of the existing garage and greenhouse, with a focus on recycling and reusing as many original materials as possible.
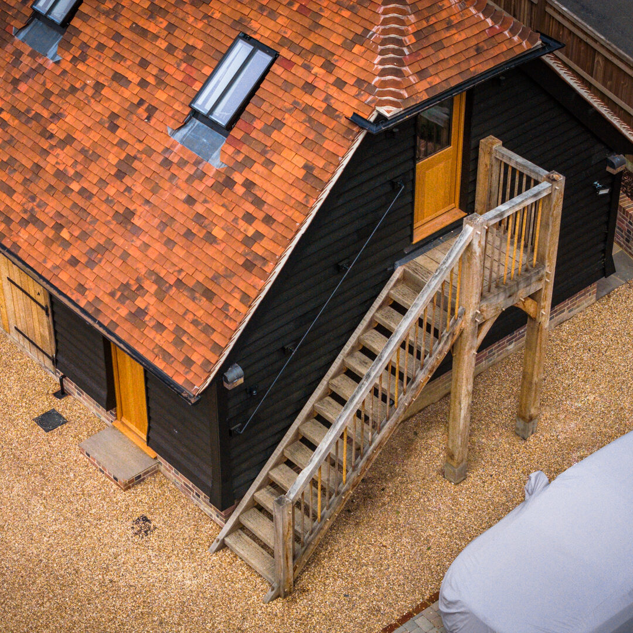
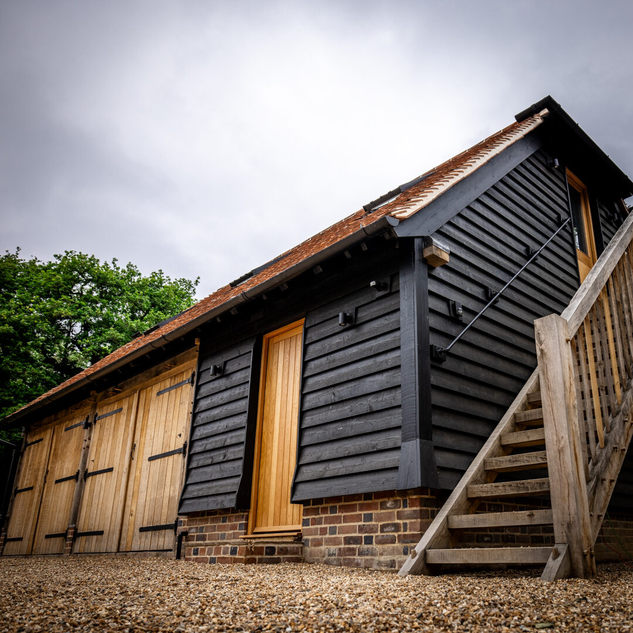
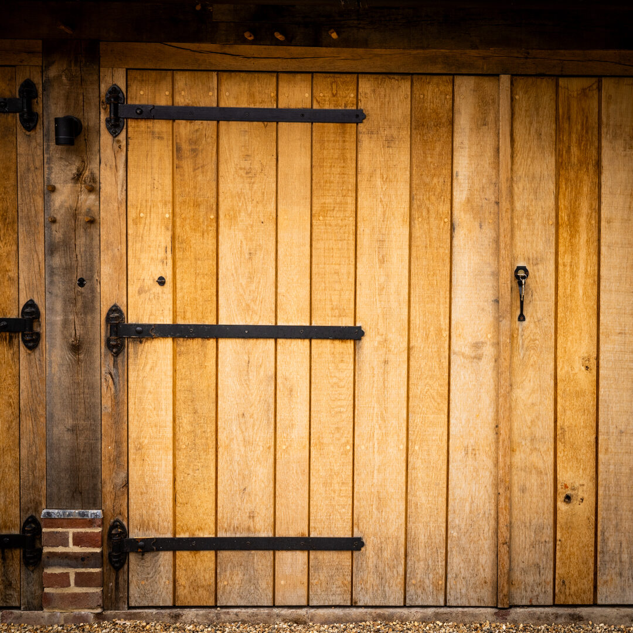
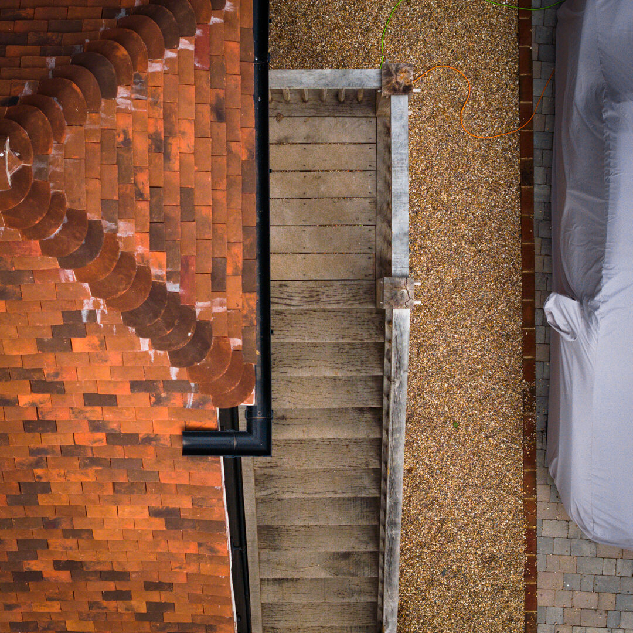
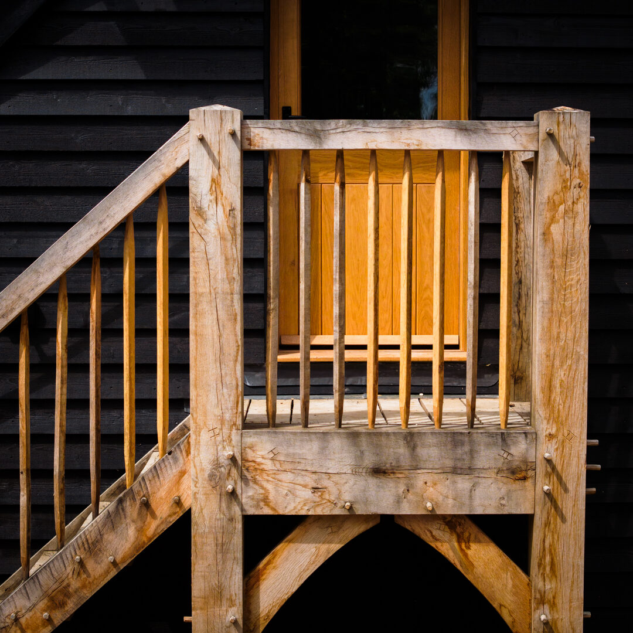
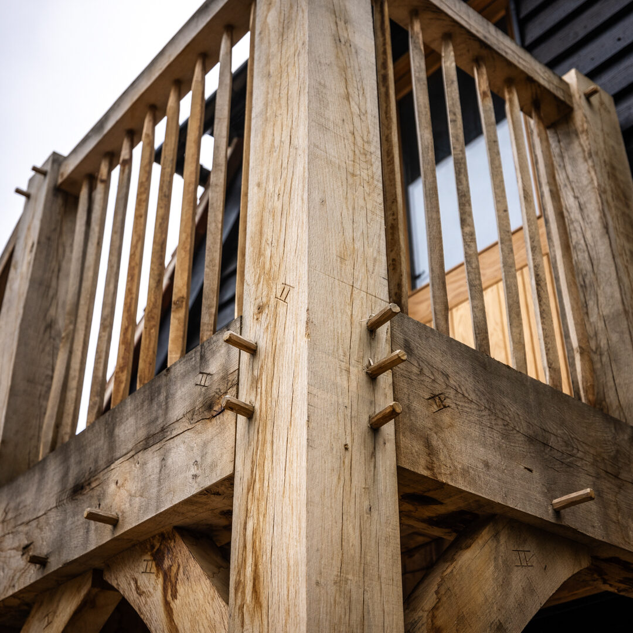
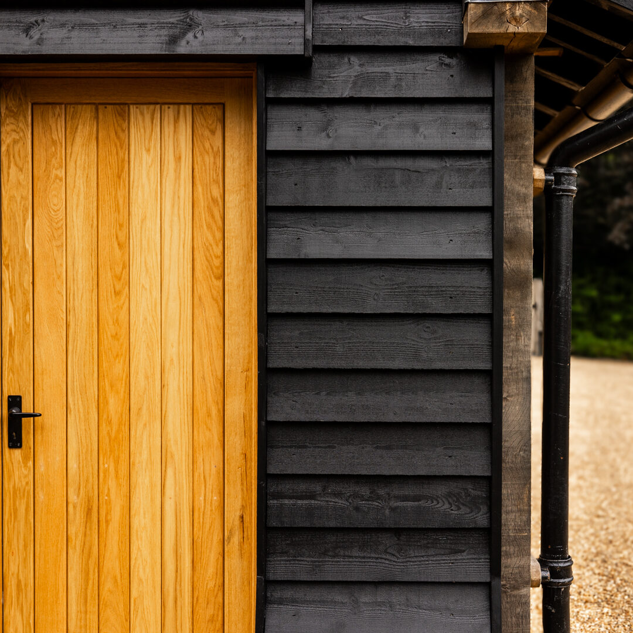
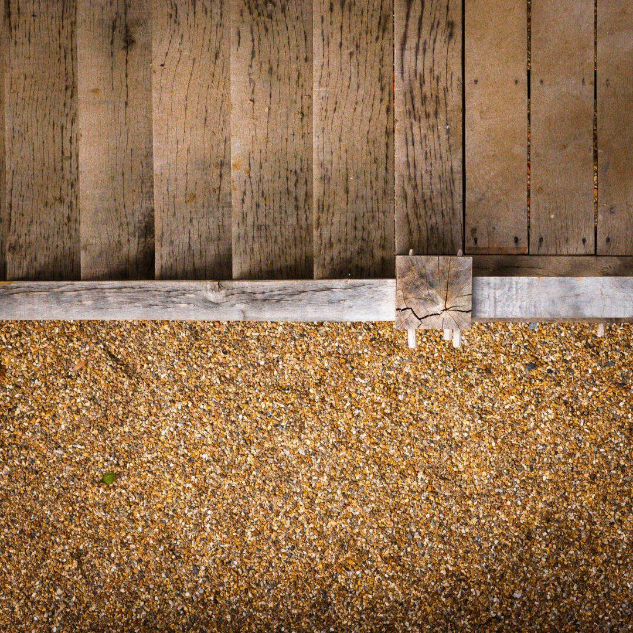
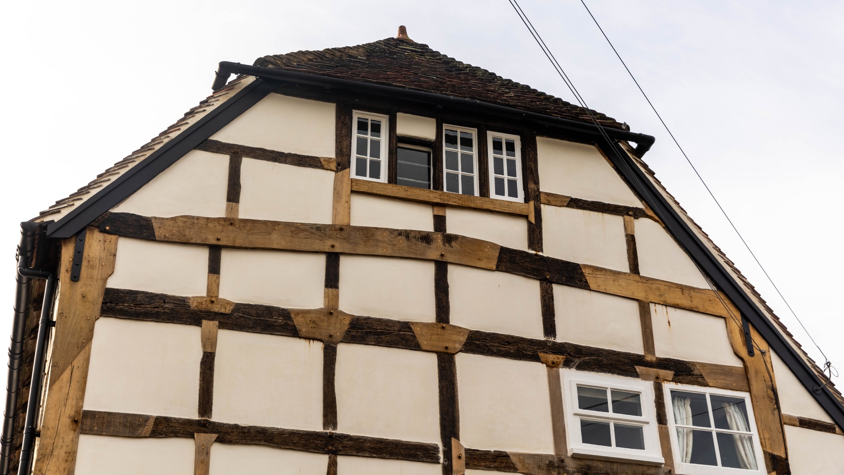
Though the old garage held no archaeological significance, its replacement was designed with great sensitivity to the character of the 17th-century manor house. The new structure is a spacious two-car port garage with dedicated storage areas and a striking exterior oak-framed staircase leading to a bright, airy workspace above.
Thoughtfully crafted, the garage sits comfortably alongside with the traditional architecture, enhancing both functionality and heritage.
Have a similar project?
Send the listing grade and a few photos, we'll come back with a methodology.