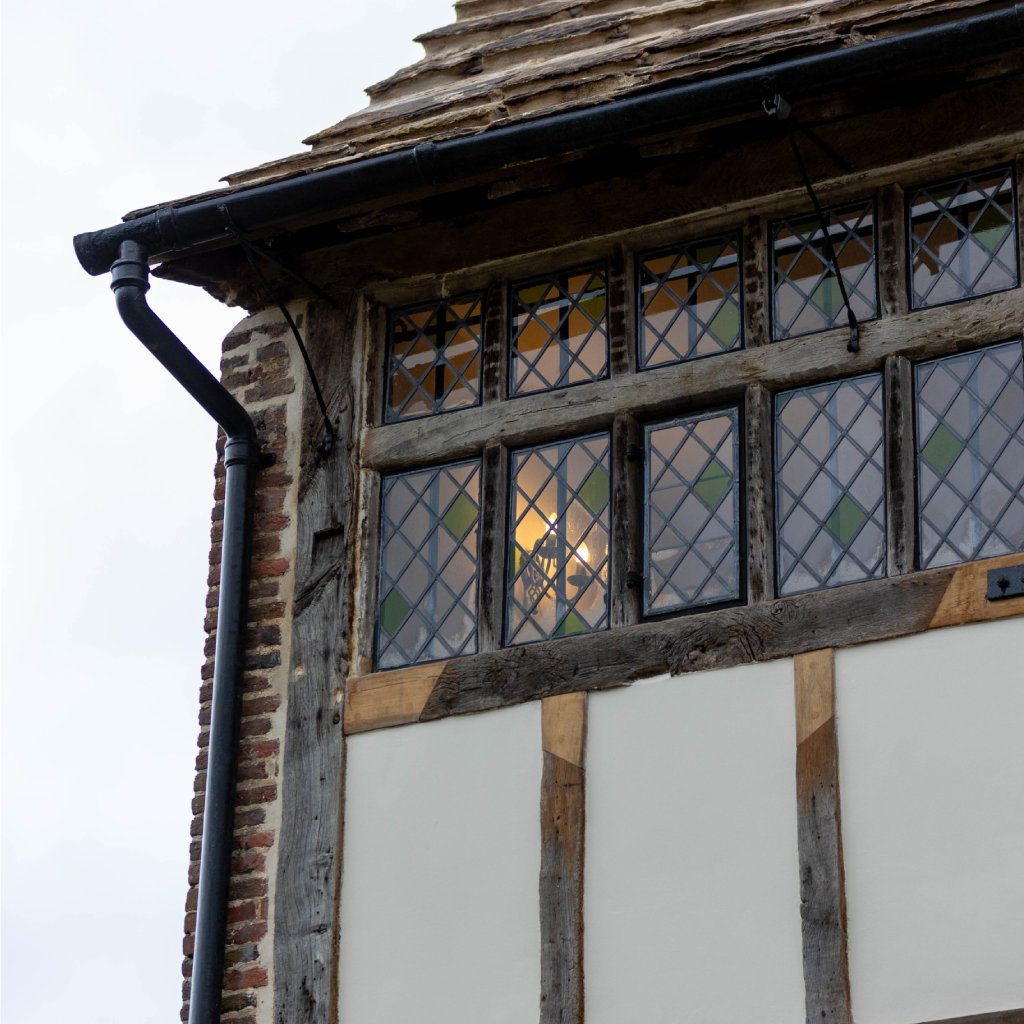
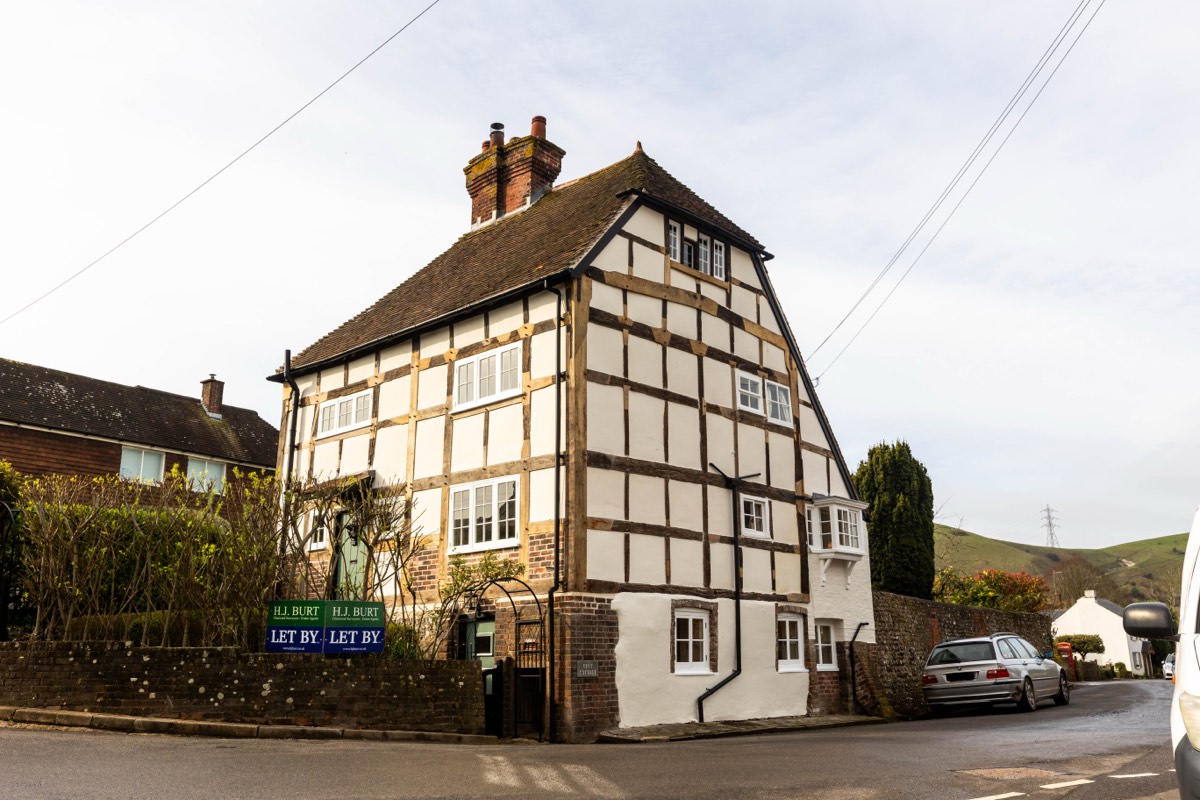
Restoration of listed properties, timber frame, lime render
Services · The Oak Blokes

Extensive disciplines. One growing team.

Restoration of listed properties, renovation of period homes, new oak-framed builds and extensions, and consultation and planning, all built with traditional joinery and a conservation-led approach.

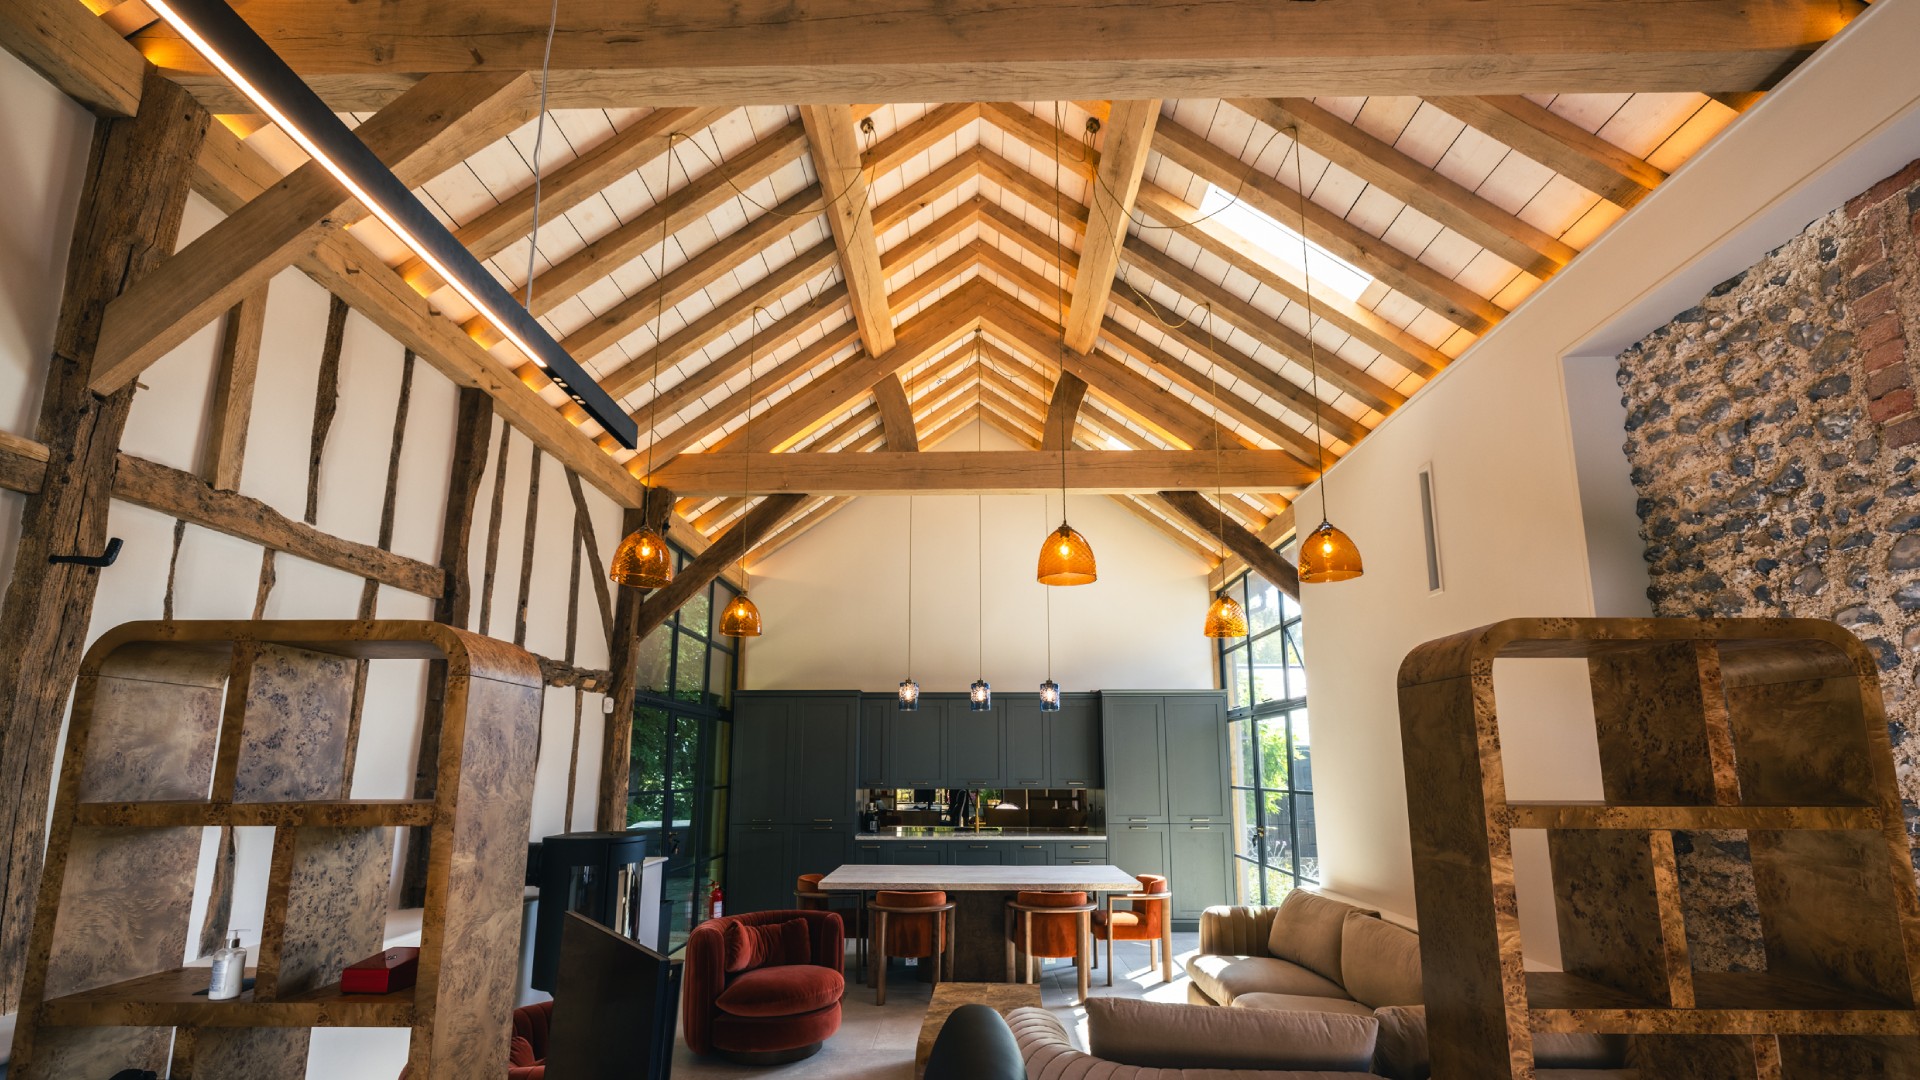
Restoration of a Grade II listed cottage
No. I

Restoration of Listed Properties

We meticulously restore listed buildings to their original glory, using traditional techniques and materials that honour their historical significance.

Our work includes localised timber frame repairs, refacing of original timber where necessary, careful repairs to stone substrate, and the application of breathable lime render. Where inappropriate modern repairs have accelerated decay, our interventions halt further deterioration without compromising the original fabric.

  • Timber frame repairs
  • Breathable lime render
  • Hardwood window replacement
  • Stone substrate conservation
  • Heritage-grade joinery
  • Conservation officer liaison
See restoration projects
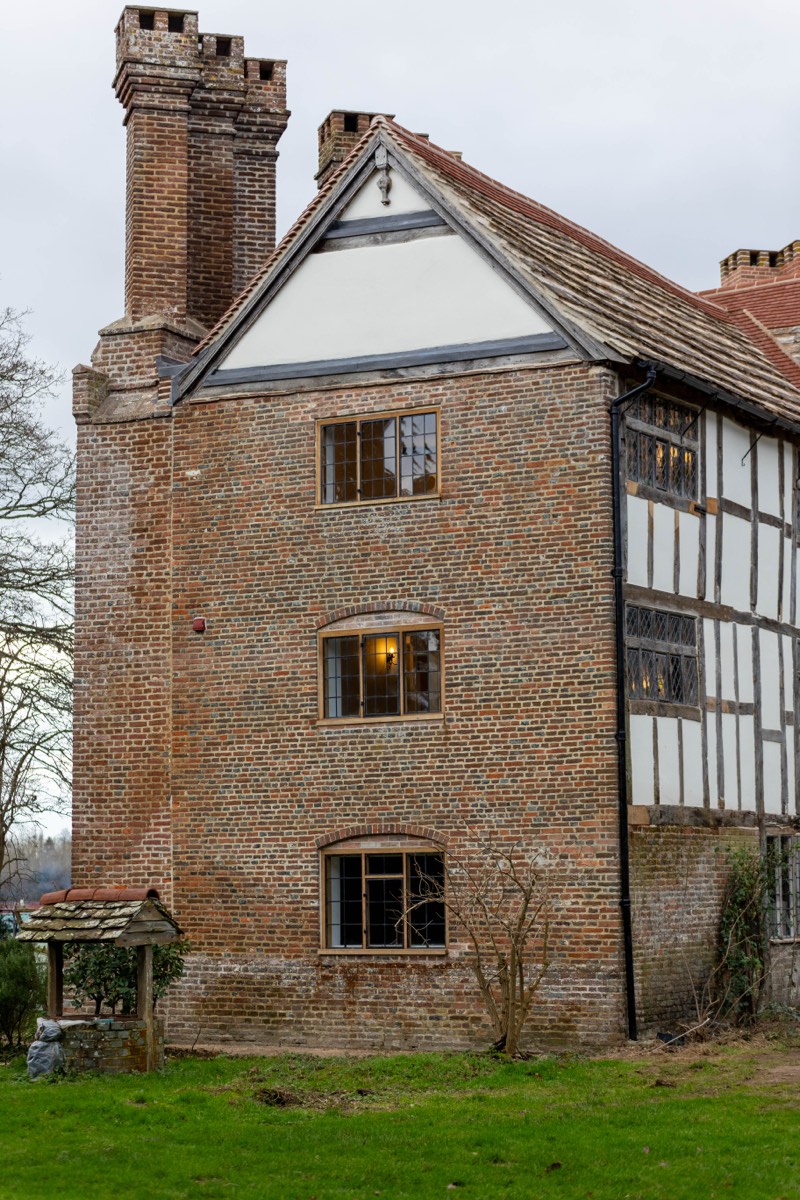
Renovation of a period manor house
No. II

Renovation of Period Homes

Whether it's updating interiors or enhancing structural integrity, our renovations breathe new life into period properties while respecting their heritage.

On the 16th-century Grade II manor house, this included complete roof replacement using locally sourced, reclaimed Horsham stone, breathable insulation panels installed without compromising the timber frame, and adaptation for House of Multiple Occupancy use. Authentic, sustainable, in keeping with the building.

  • Reclaimed material sourcing
  • Breathable insulation systems
  • HMO and change-of-use conversions
  • Structural timber restoration
  • Heritage-appropriate finishes
  • Lime render replacement
See the manor house project
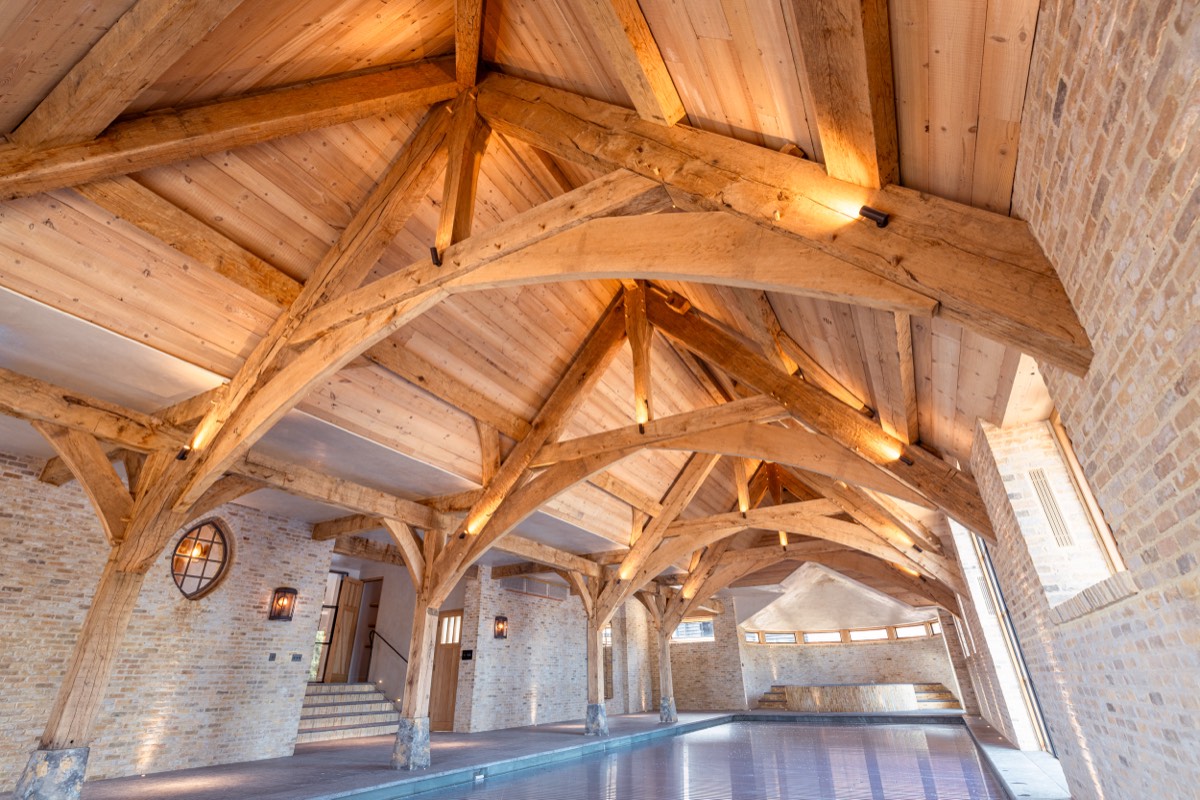
New-build oak-framed pool house
No. III

New Builds & Extensions

Beyond restoration, we design and raise bespoke new oak-framed buildings and extensions, cut with the same traditional joinery as our heritage work.

Recent projects include a new-build oak-framed pool house with hand-cut green oak trusses, a new oak-framed garage with first-floor office, and a bespoke oak pergola. Each frame is designed for its site and pegged by hand.

  • Bespoke green oak frames
  • Hand-cut, pegged joinery
  • Oak-framed garages and outbuildings
  • Pool houses and garden rooms
  • Sympathetic extensions to period homes
  • Designed and built from scratch
See a new-build project
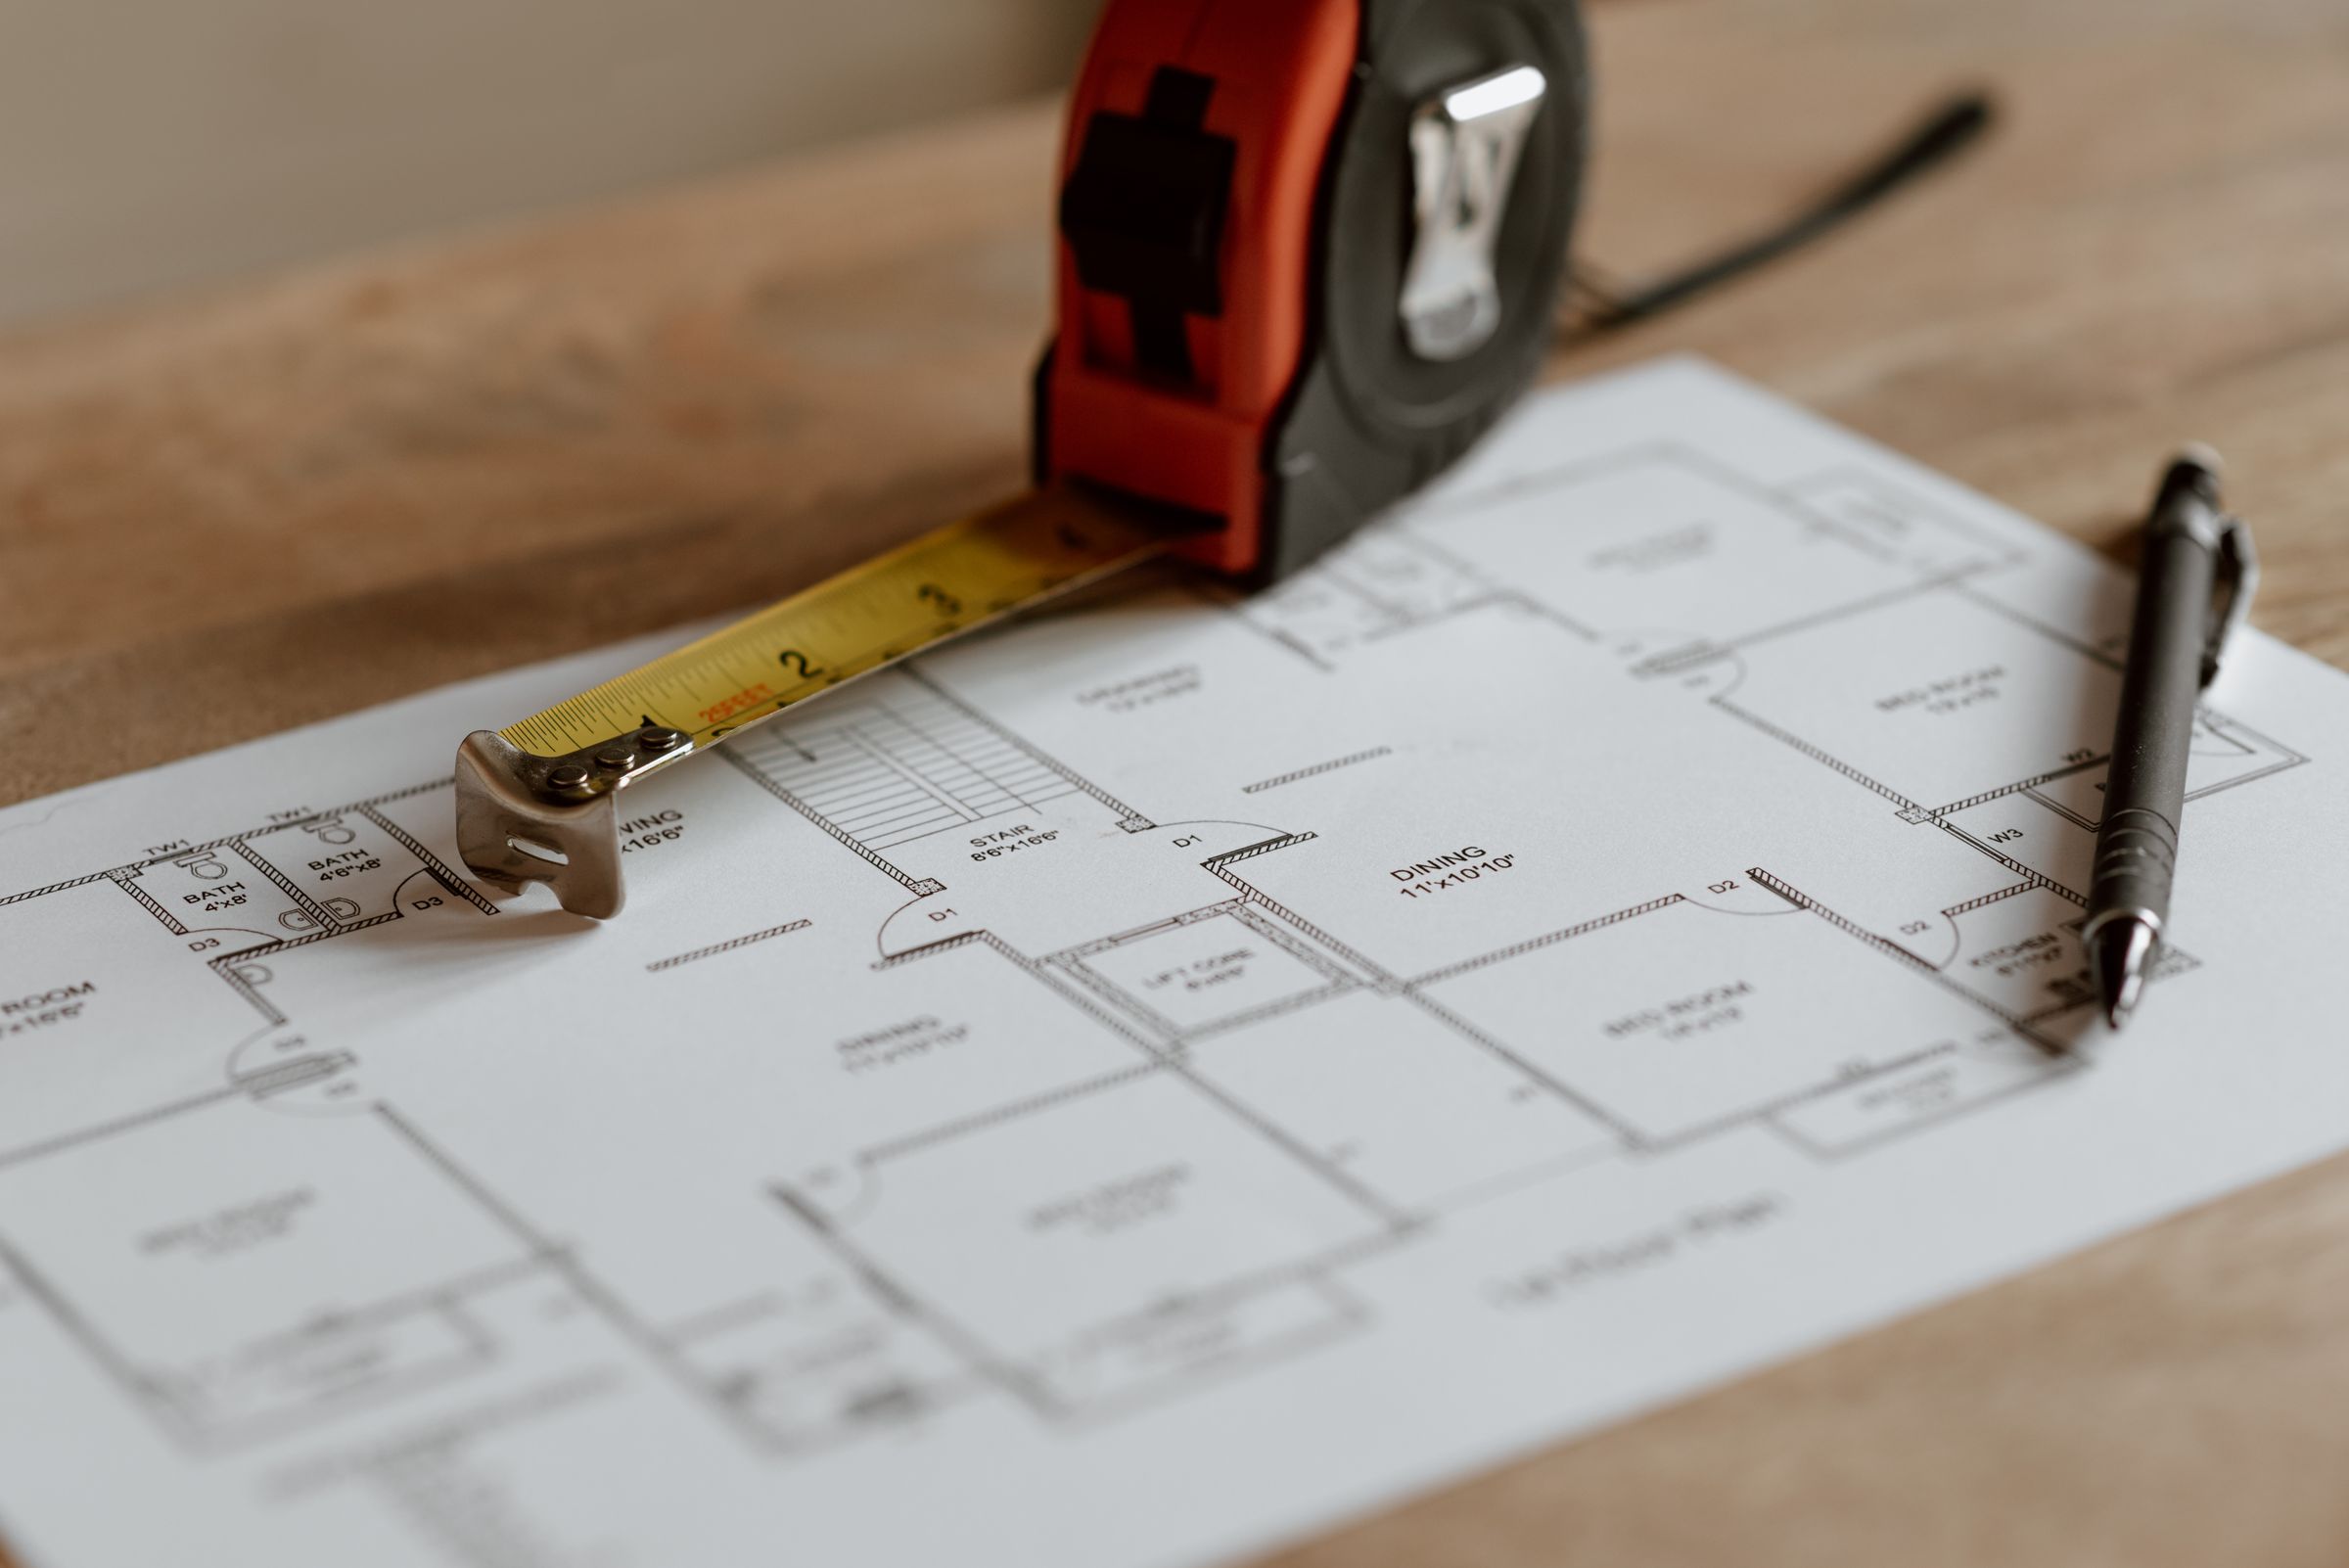
Heritage building plans with a tape measure during the planning stage
No. IV

Consultation and Planning

Our team offers expert advice on compliance with heritage regulations and planning permissions, ensuring a smooth process from concept to completion.

Before a single beam is cut, we map the building, the listing, and the constraints. We work with conservation officers, heritage consultants, and your architect to scope an approach that satisfies the listing and gives you the home you want to live in.

  • Listed building consent applications
  • Conservation officer dialogue
  • Heritage statement support
  • Scope & methodology proposals
  • Material specification advice
  • Project timeline planning
Book a consultation
What we work with

Traditional materials. Real techniques.

When source projects name materials, lime mortar, reclaimed Horsham stone, hand-cut hardwood, Crittall-style steel, we lift them. Specifications come from the buildings, not catalogues.

01

Breathable lime render

Applied wherever damp could be trapped behind cement render. Lets the building breathe naturally.

02

Oak frame & joinery

Hand-finished joints, traditional construction. Visible connections add both strength and craft.

03

Reclaimed Horsham stone

Used in the manor house roof reconstruction. Local sourcing, regional craft.

04

Hardwood windows

Softwood replacements on listed properties never last. Hardwood honours the building's heritage.

05

Breathable insulation

Improves energy efficiency without trapping moisture in the timber frame.

06

Flintwork conservation

Damaged flintwork carefully repaired to blend cleanly with original materials.

07

Crittall-style windows

Sensitive modern interventions where listing allows. Used on the flint barn project.

08

Hand-cut timber joints

Mortice and tenon, dovetails, pegged connections. Carpentry as the building was originally made.

Ready when you are

Have a listed building or period home?

Send us the address, the listing grade, and a few photos. We'll come back with a methodology that respects the building and meets your timeline.