07753 884 67607554 434 549enquiries@theoakblokes.com
Each project mapped, scoped, and built with traditional techniques. Click any to read the full narrative.
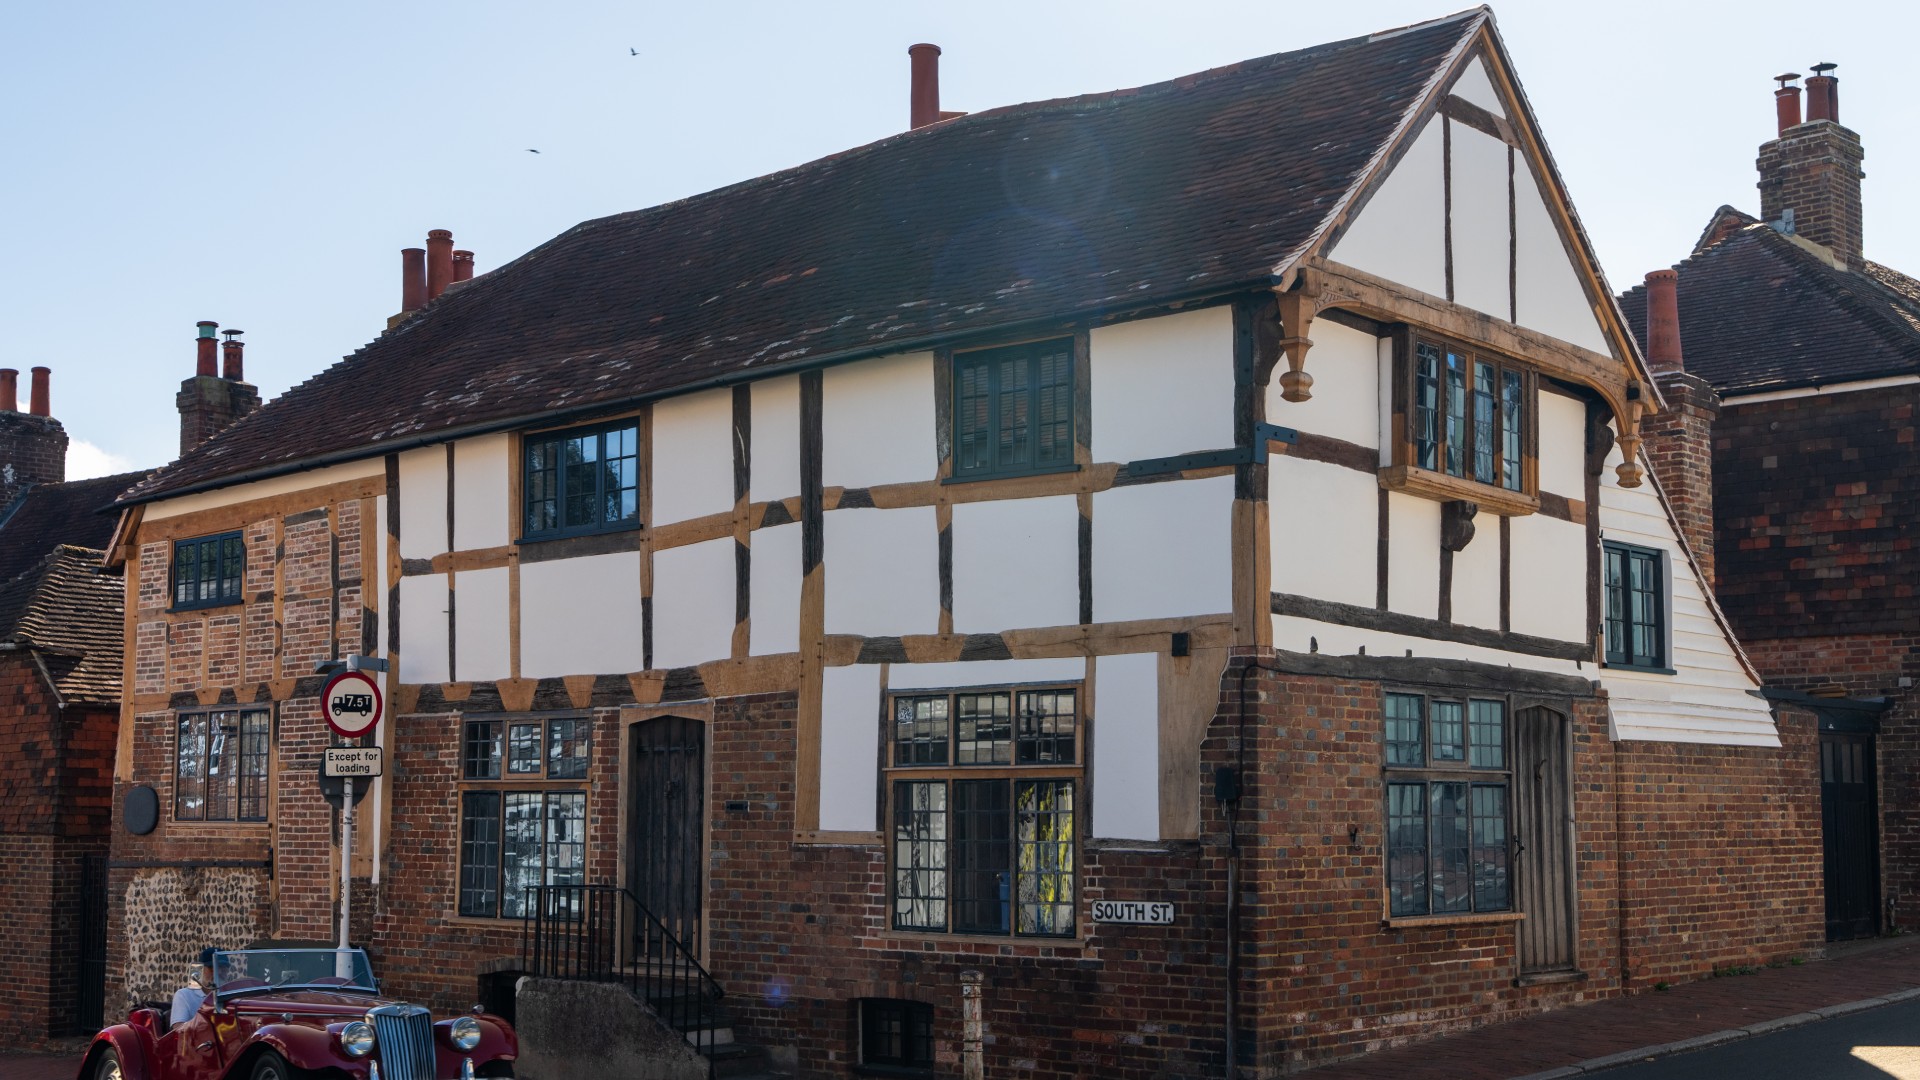
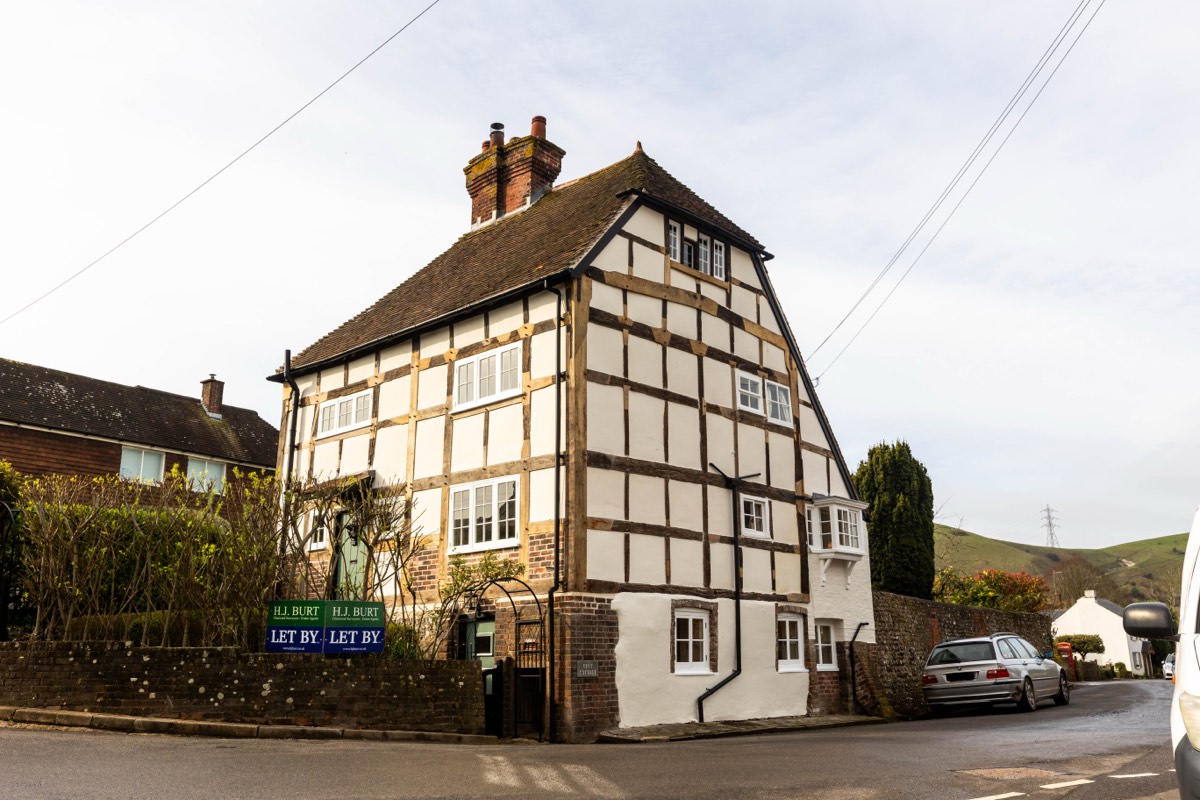
A significant and sensitive renovation, breathing new life into a remarkable historic property.
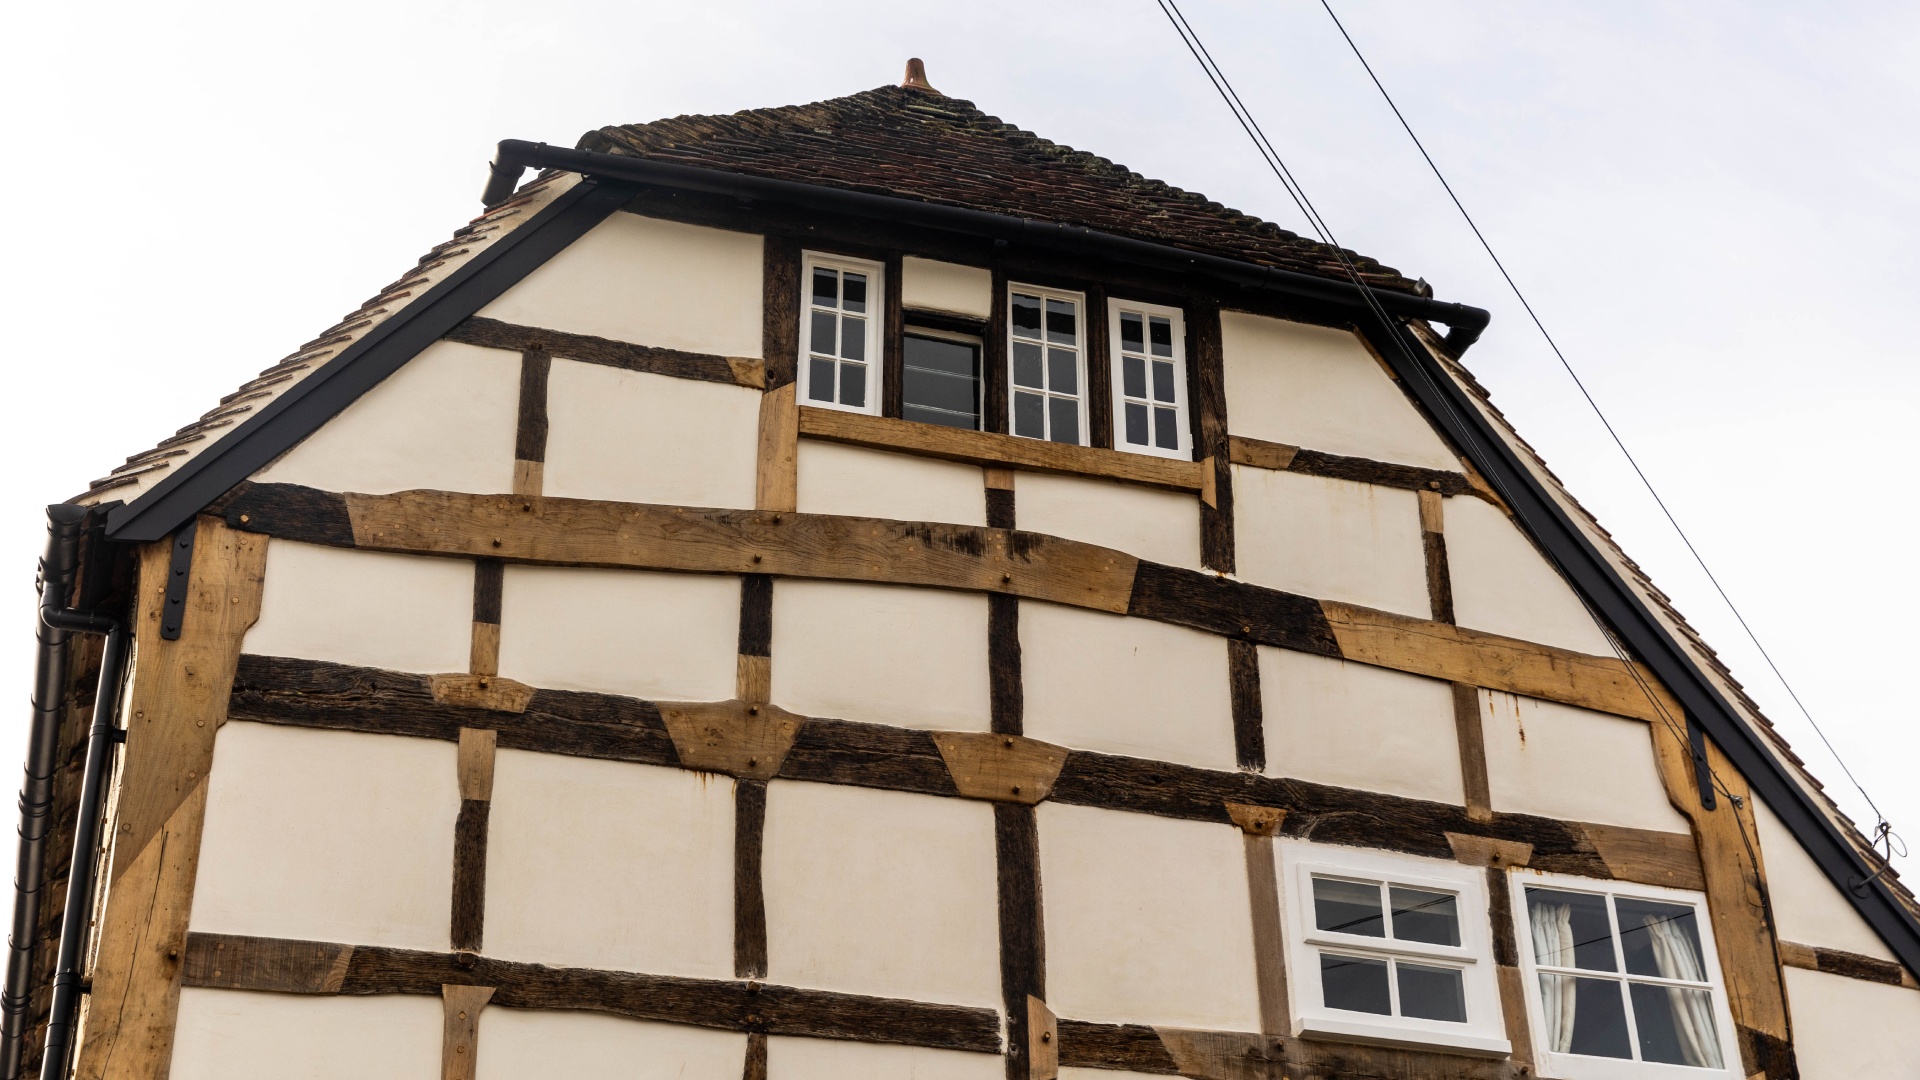
An extensive restoration preserving historic character and stability.
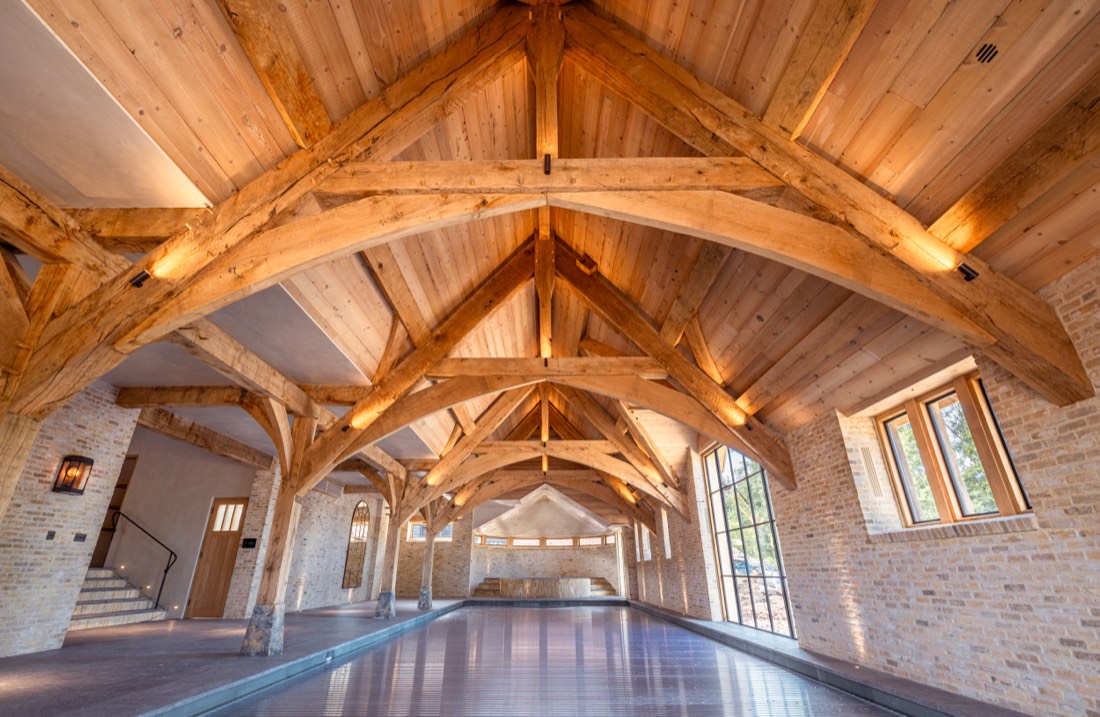
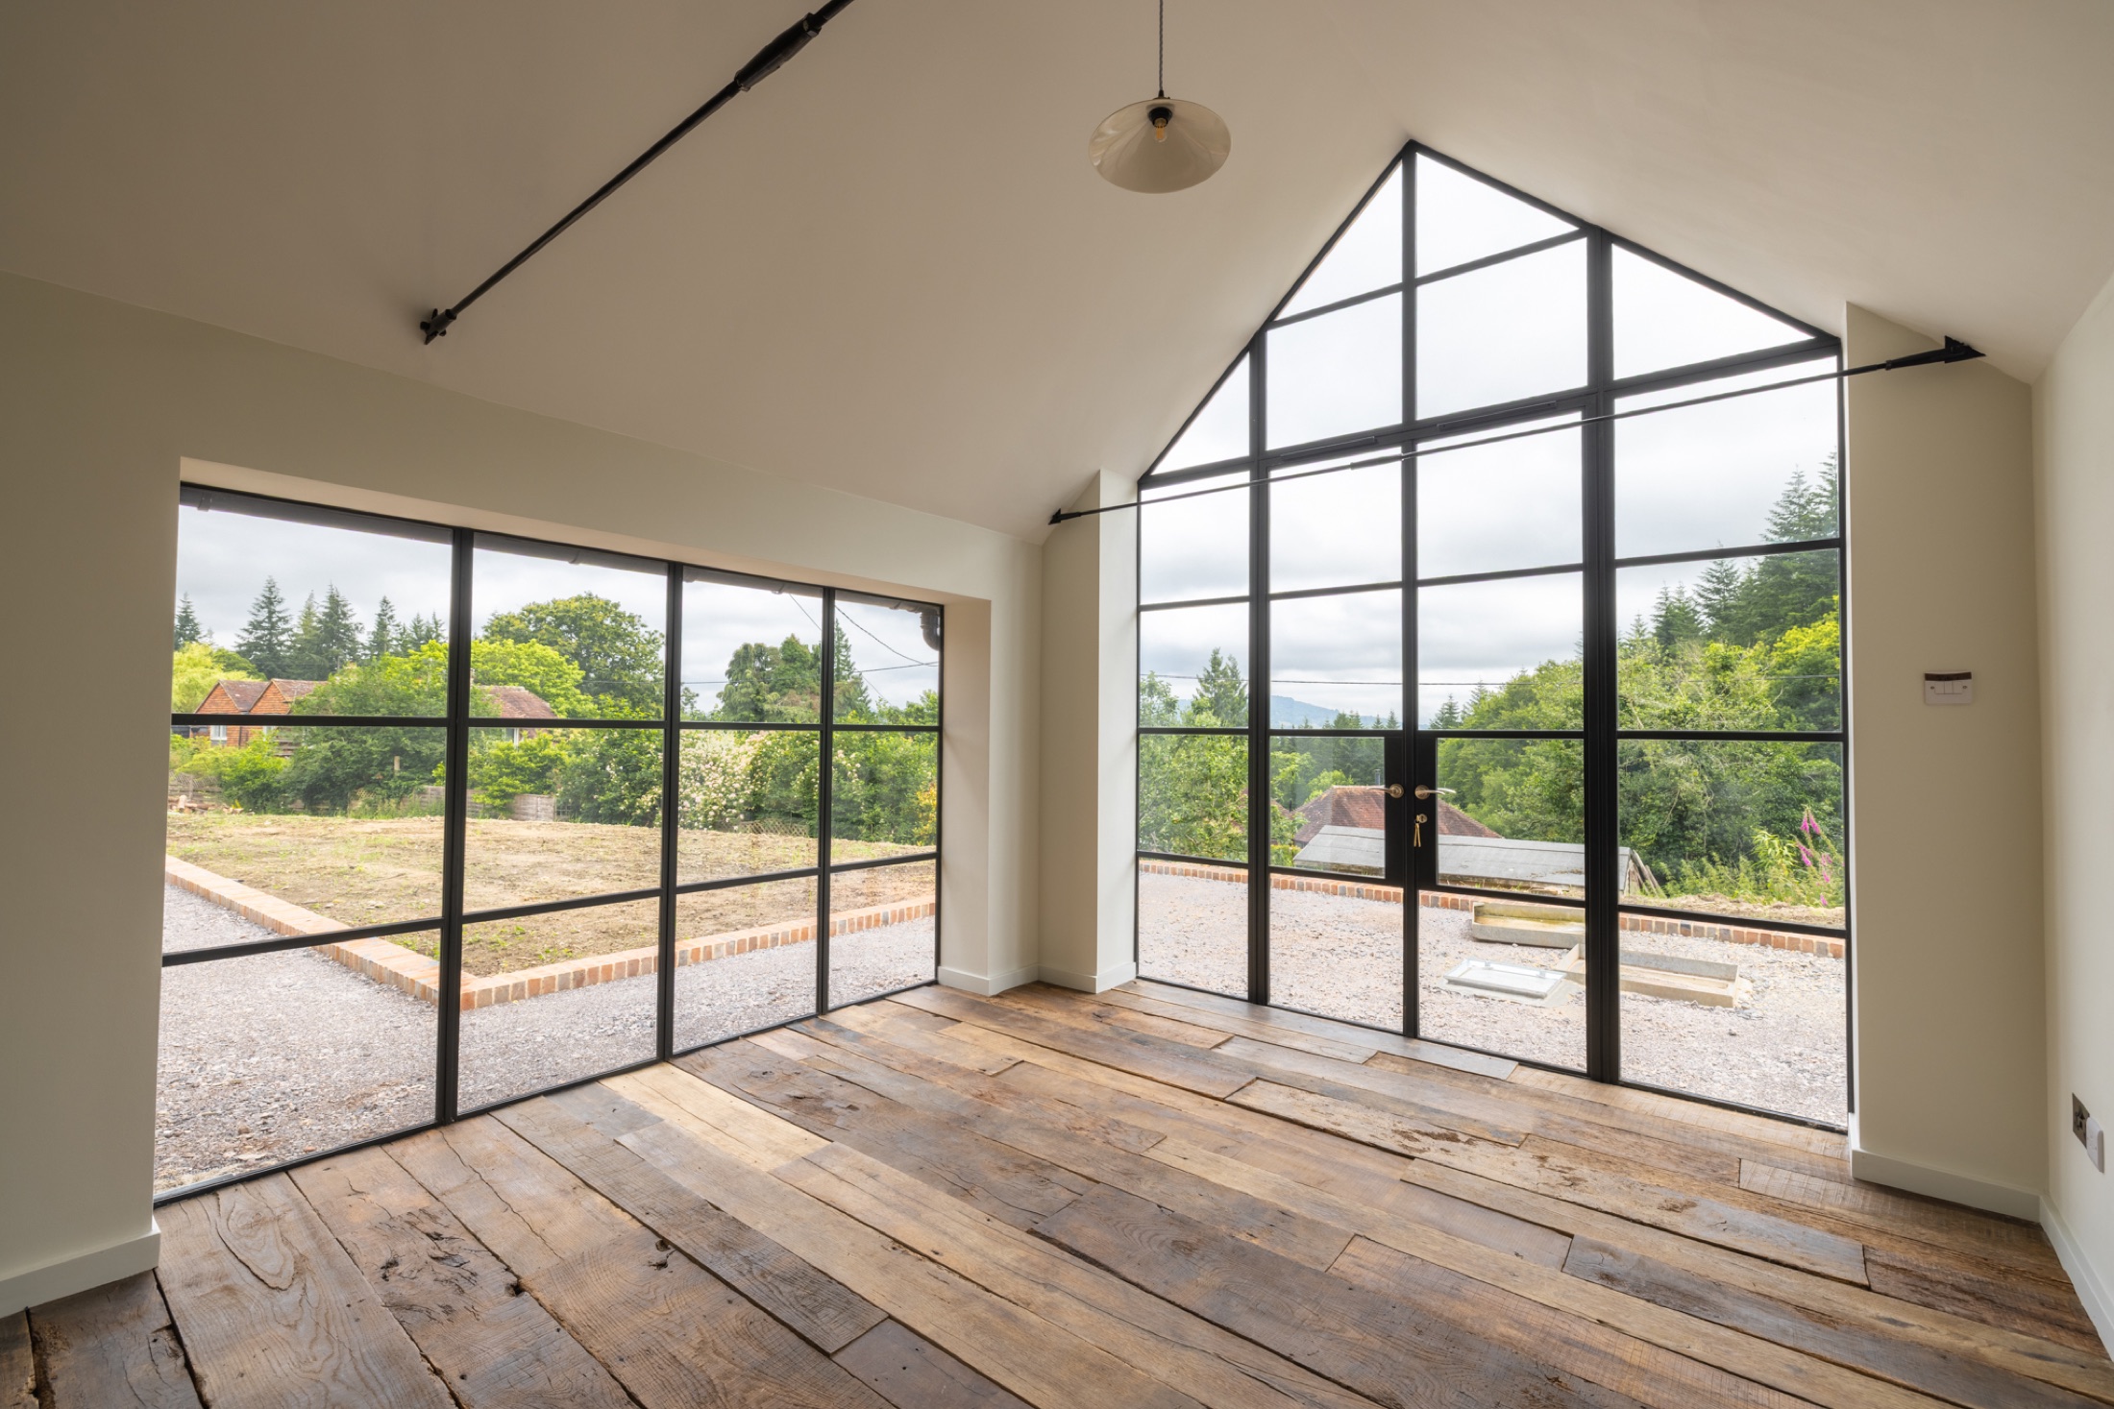
Modern design cleanly blended with traditional craftsmanship.
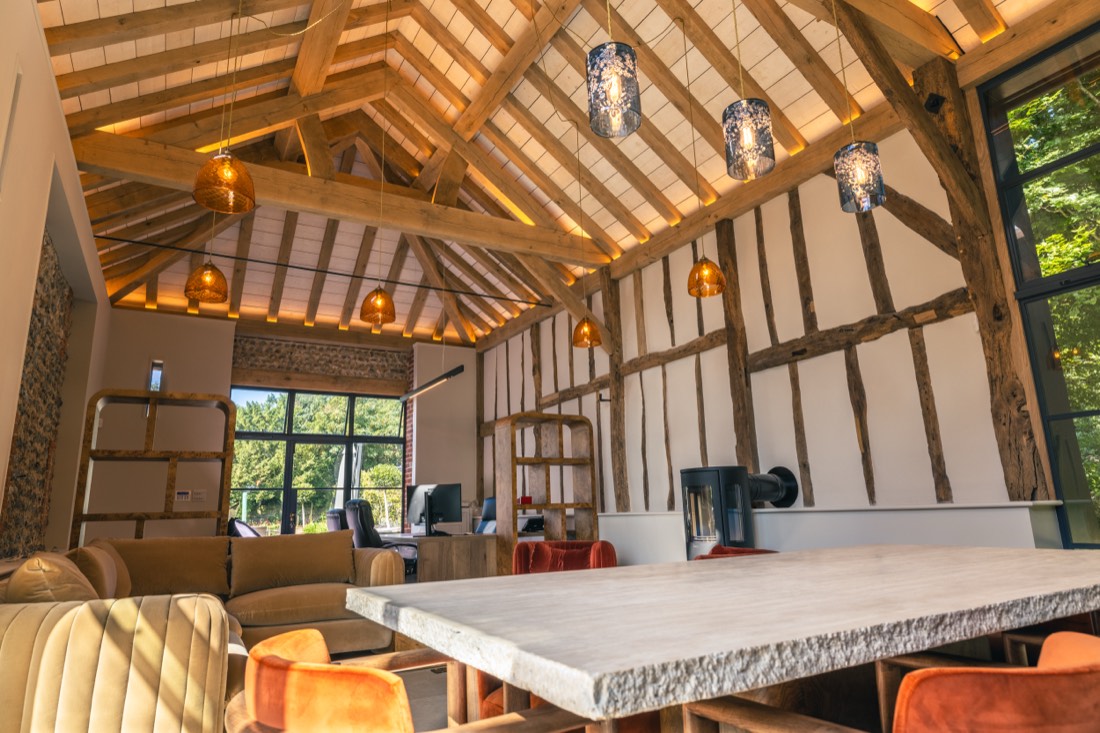
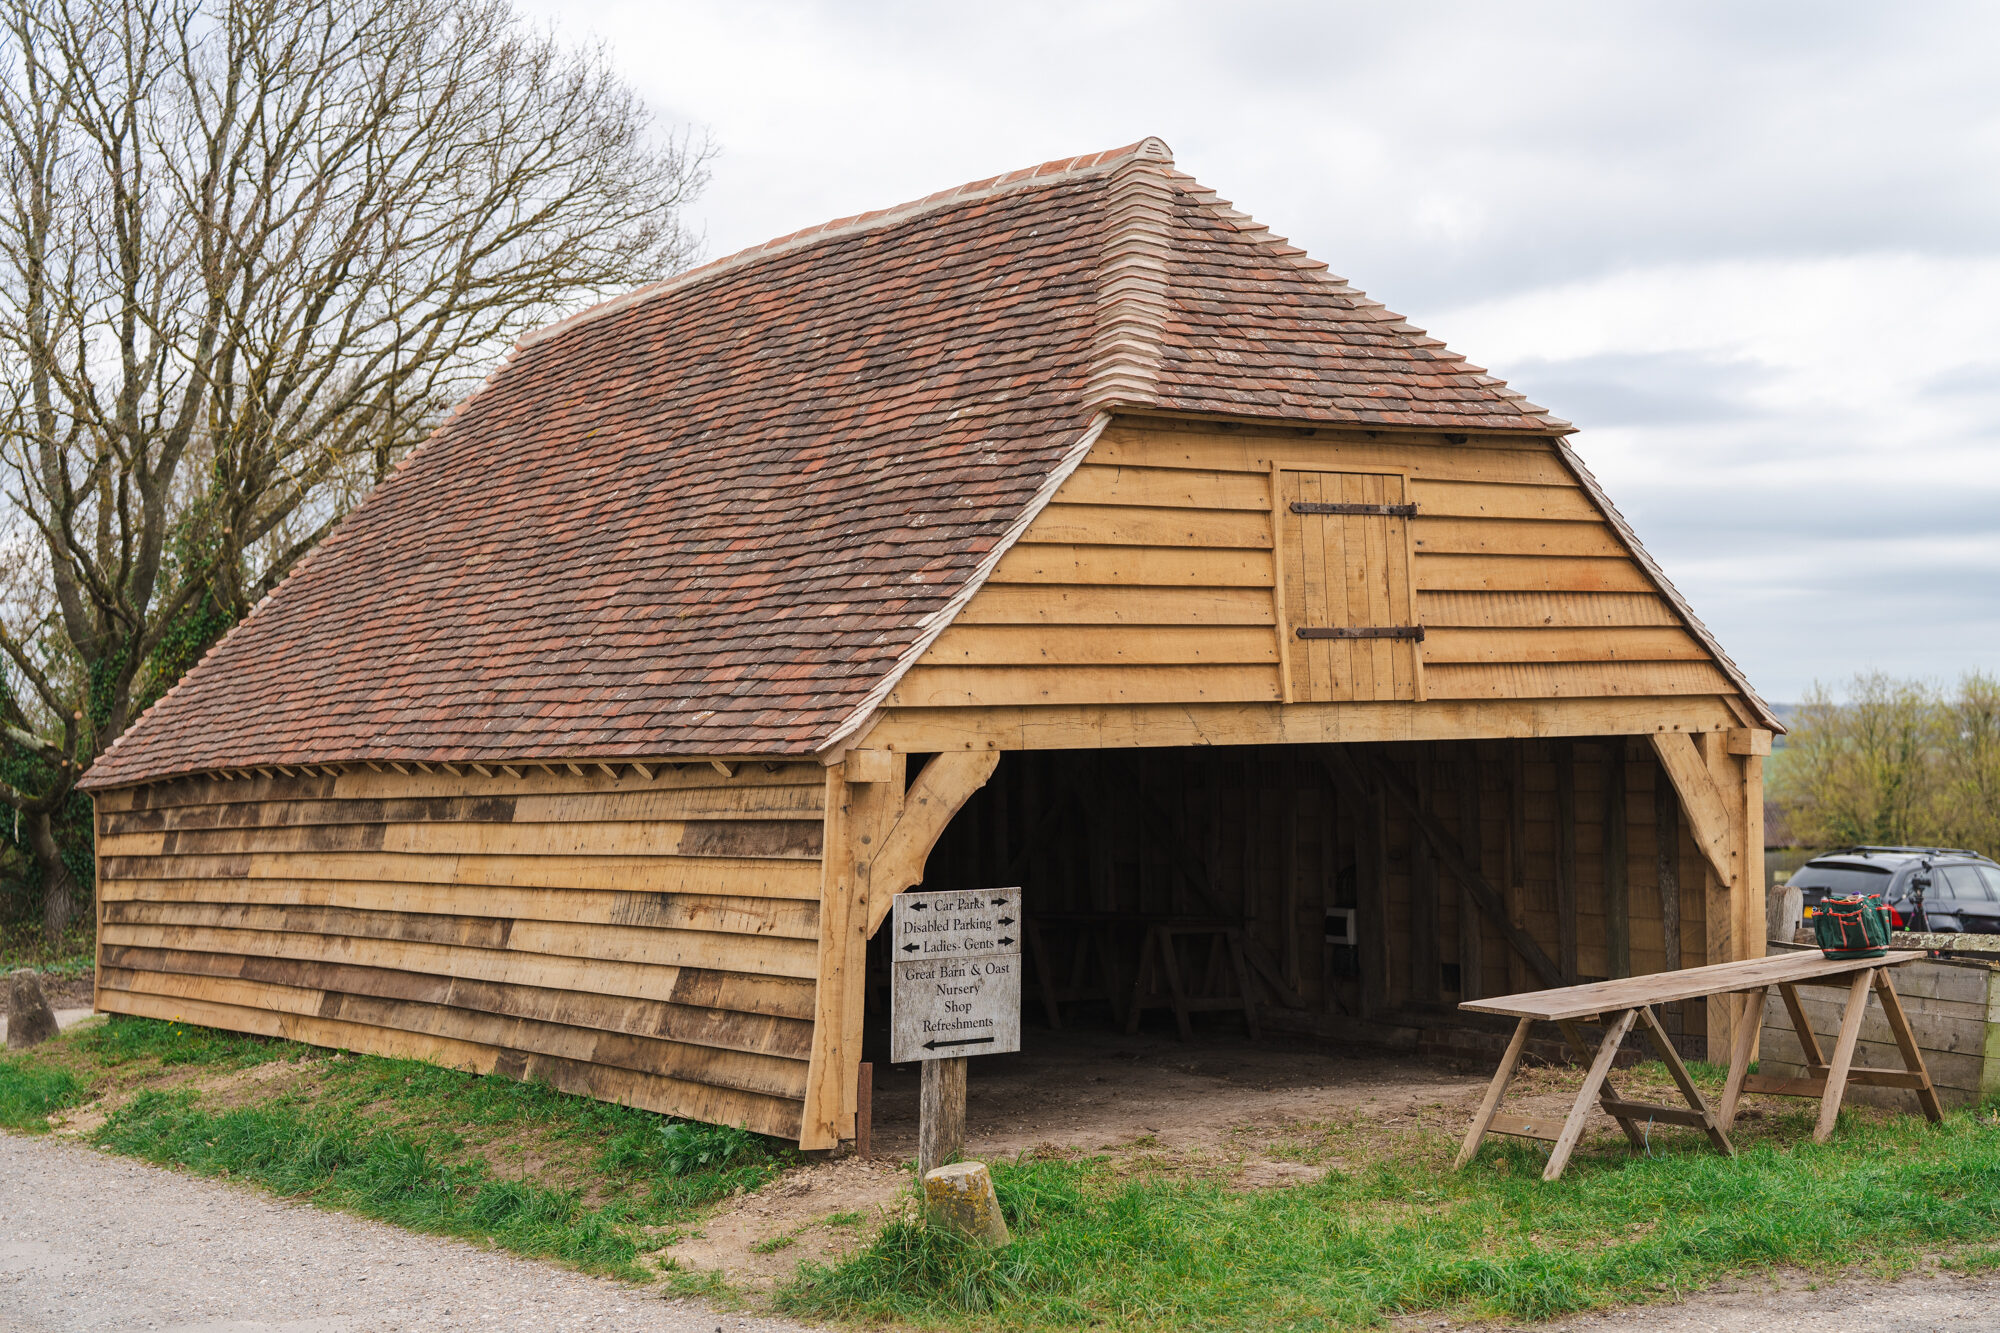
Restoration of a Grade II listed flint barn forming part of a historic manor estate.
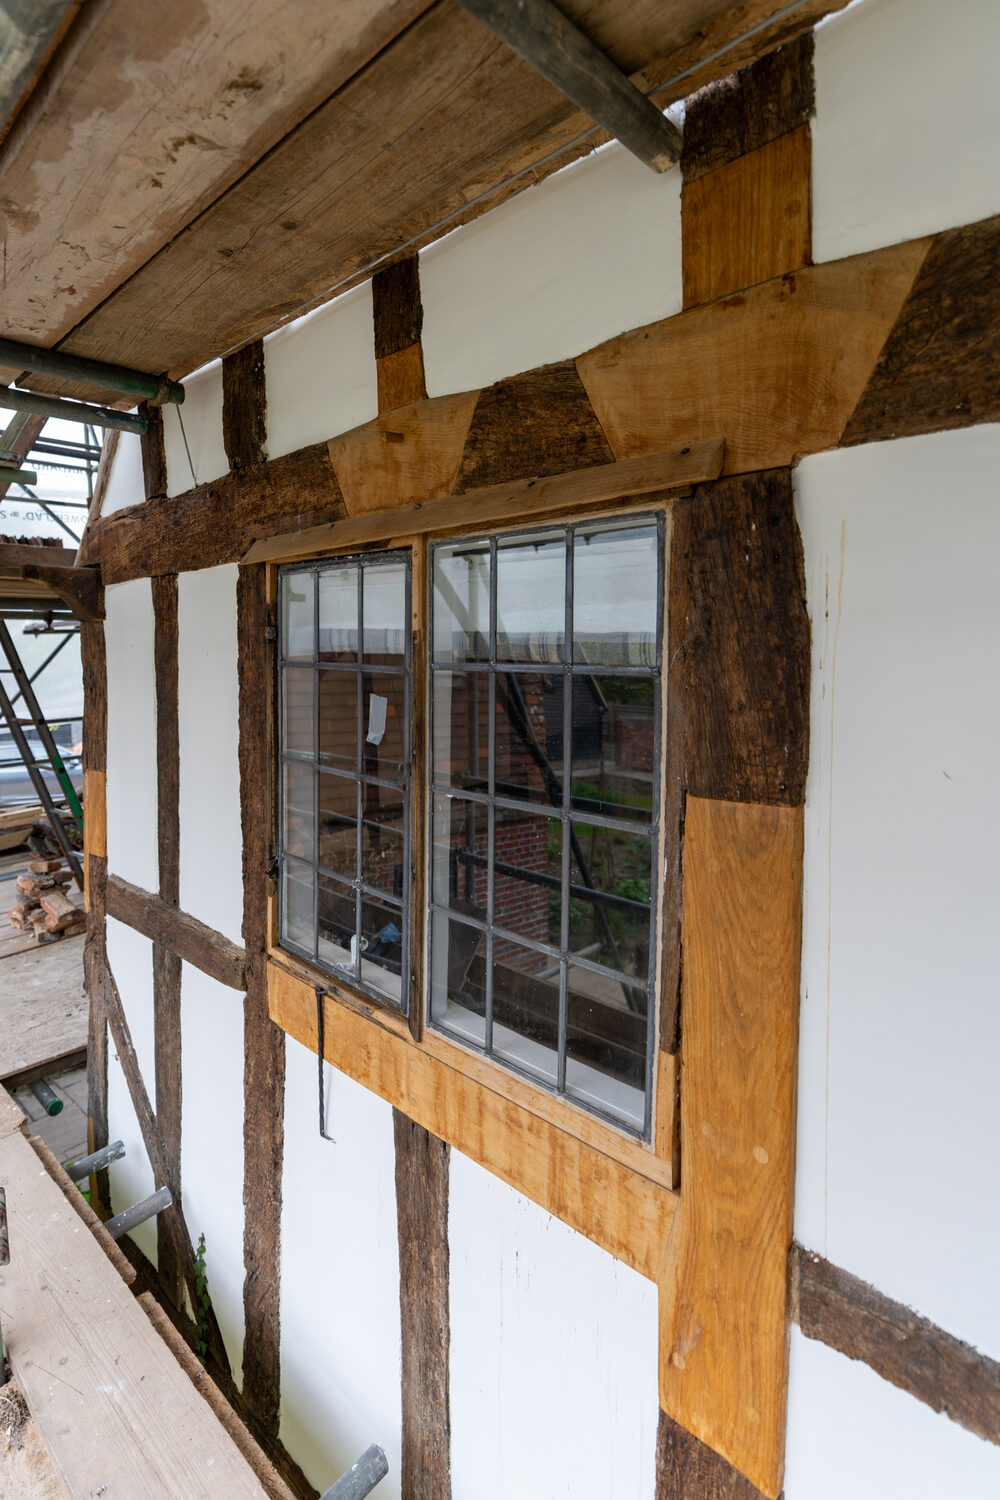
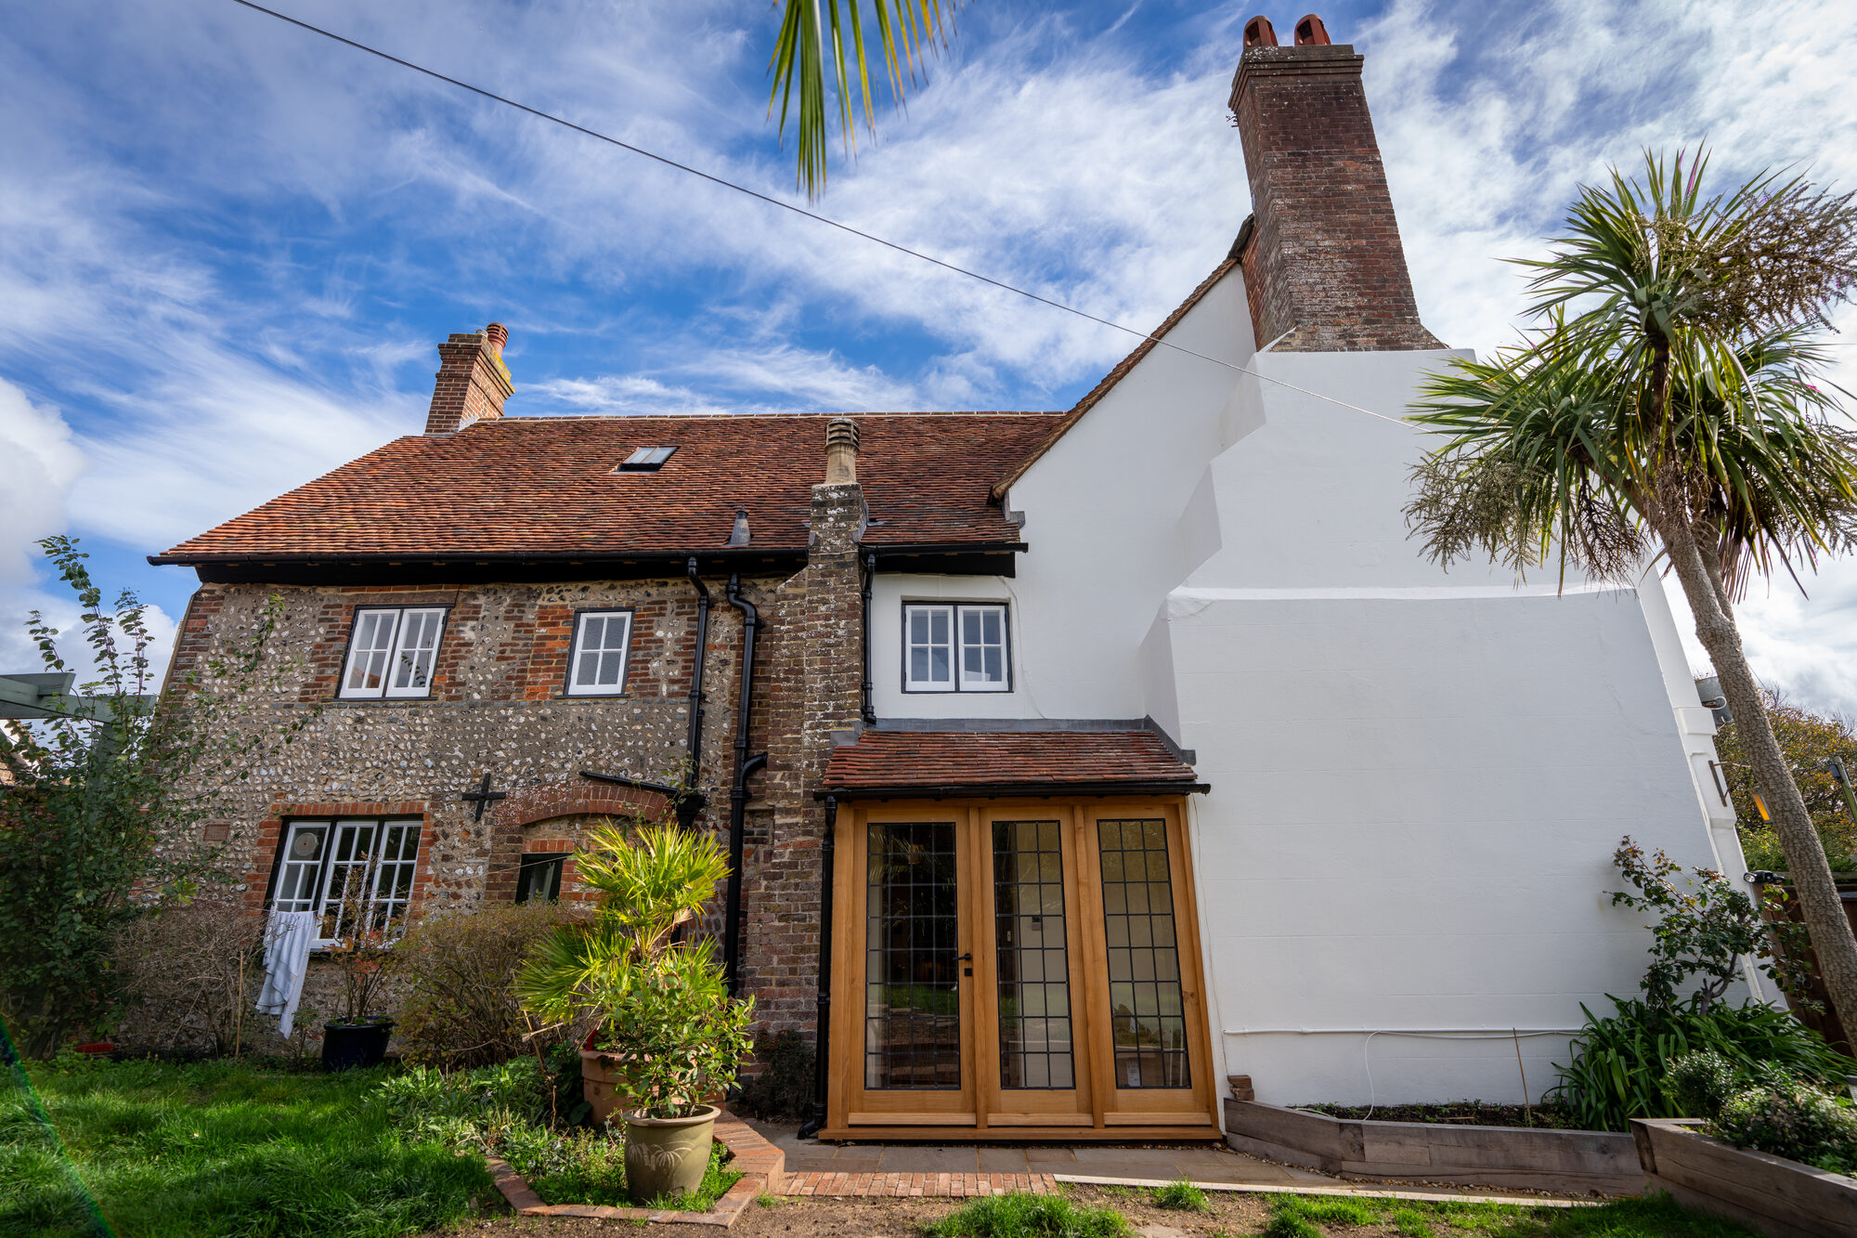
Historic fabric repaired and new oak windows and doors crafted by hand.
Designed with great sensitivity to the character of a 17th-century manor house.
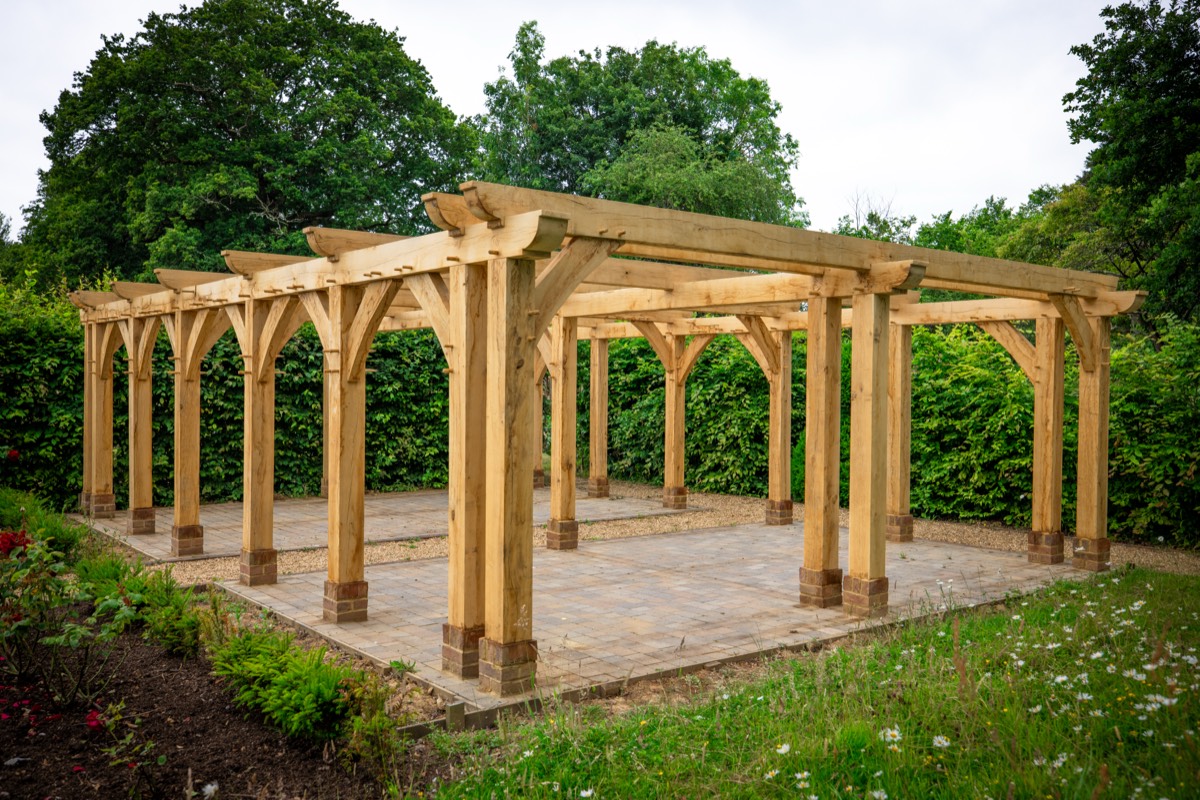
A custom-designed pergola crafted for a manor house rose garden.
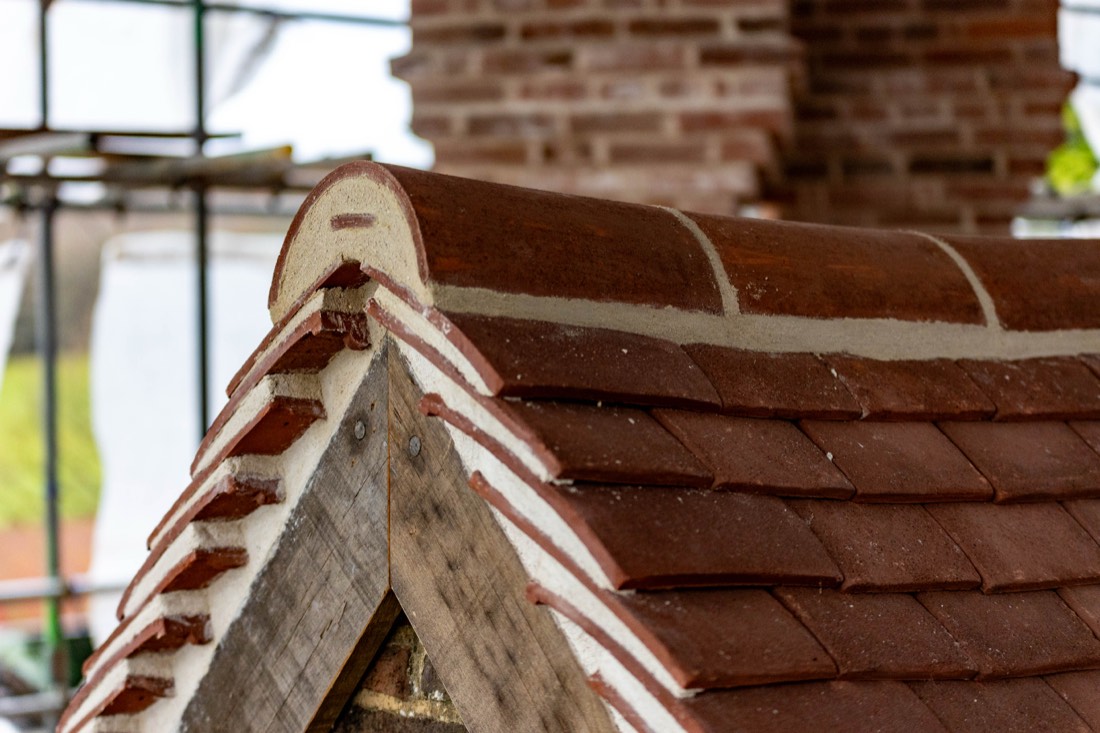
A conservation-led restoration with a hand-cut new oak roof structure.
A major conservation of a 17th-century manor: oak roof, king-post trusses and timber frame repairs.
A renovation with a bespoke oak staircase and a light-filled oak-framed loft.
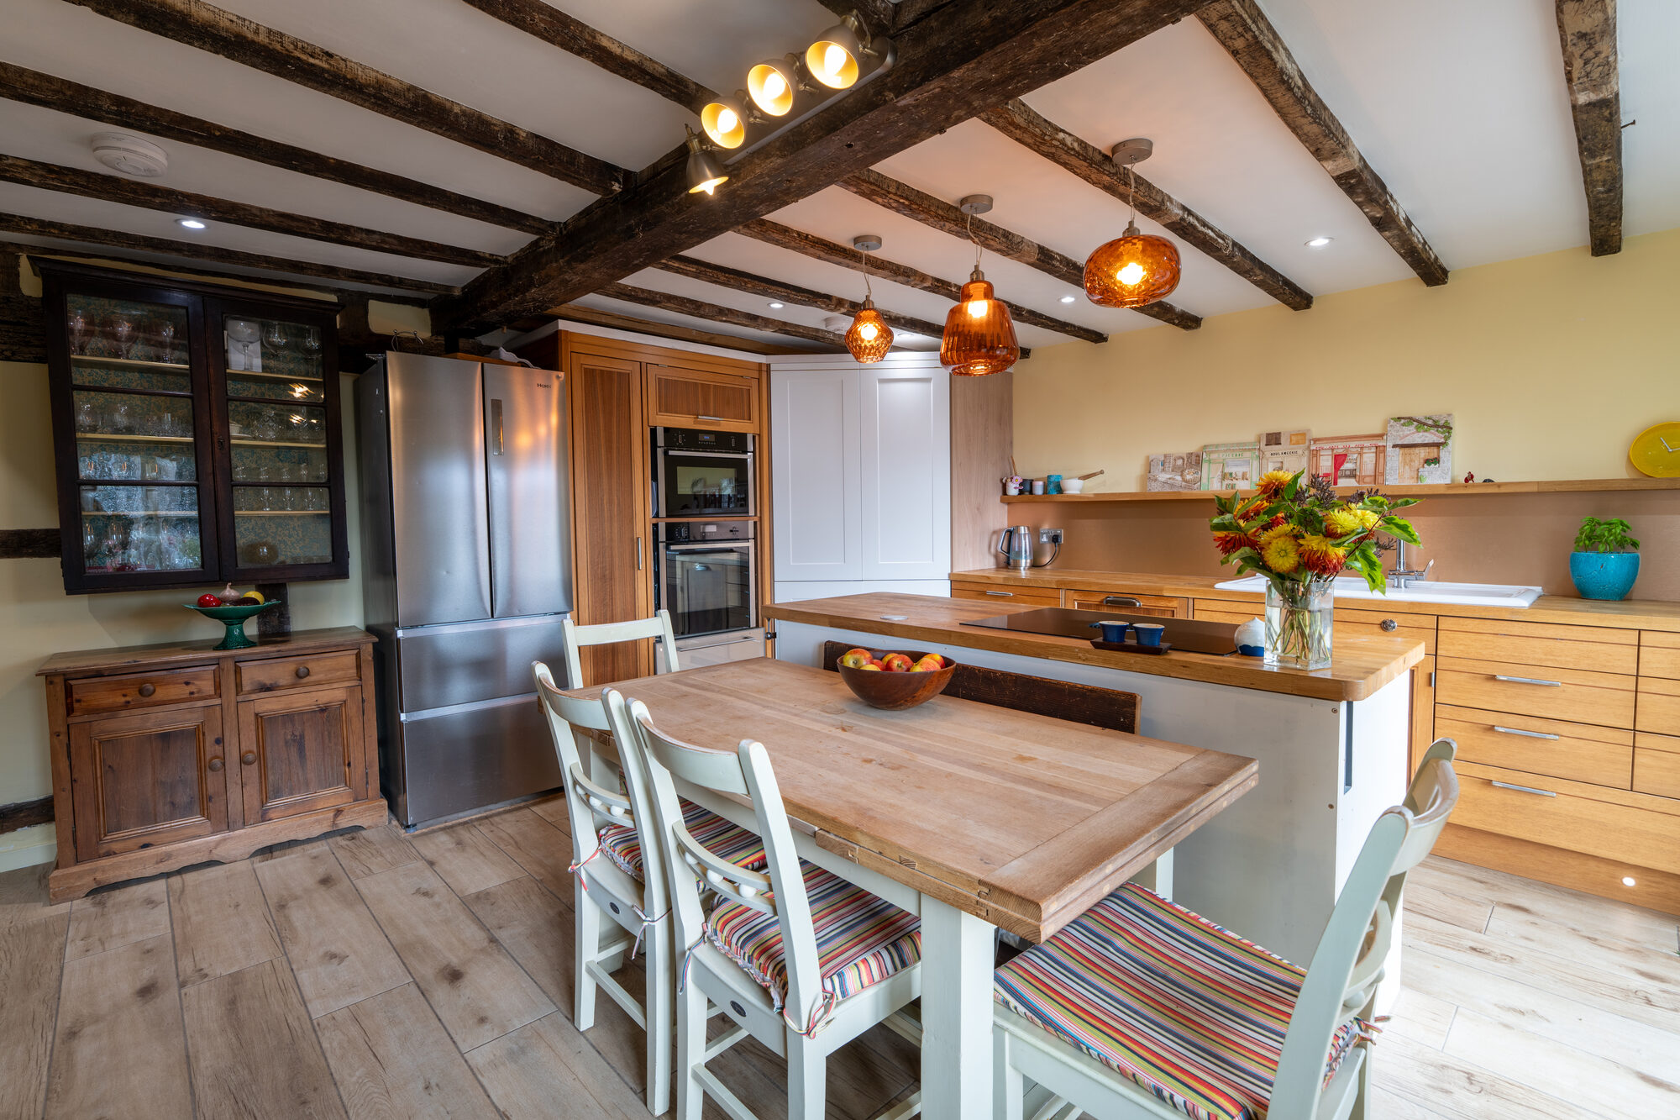
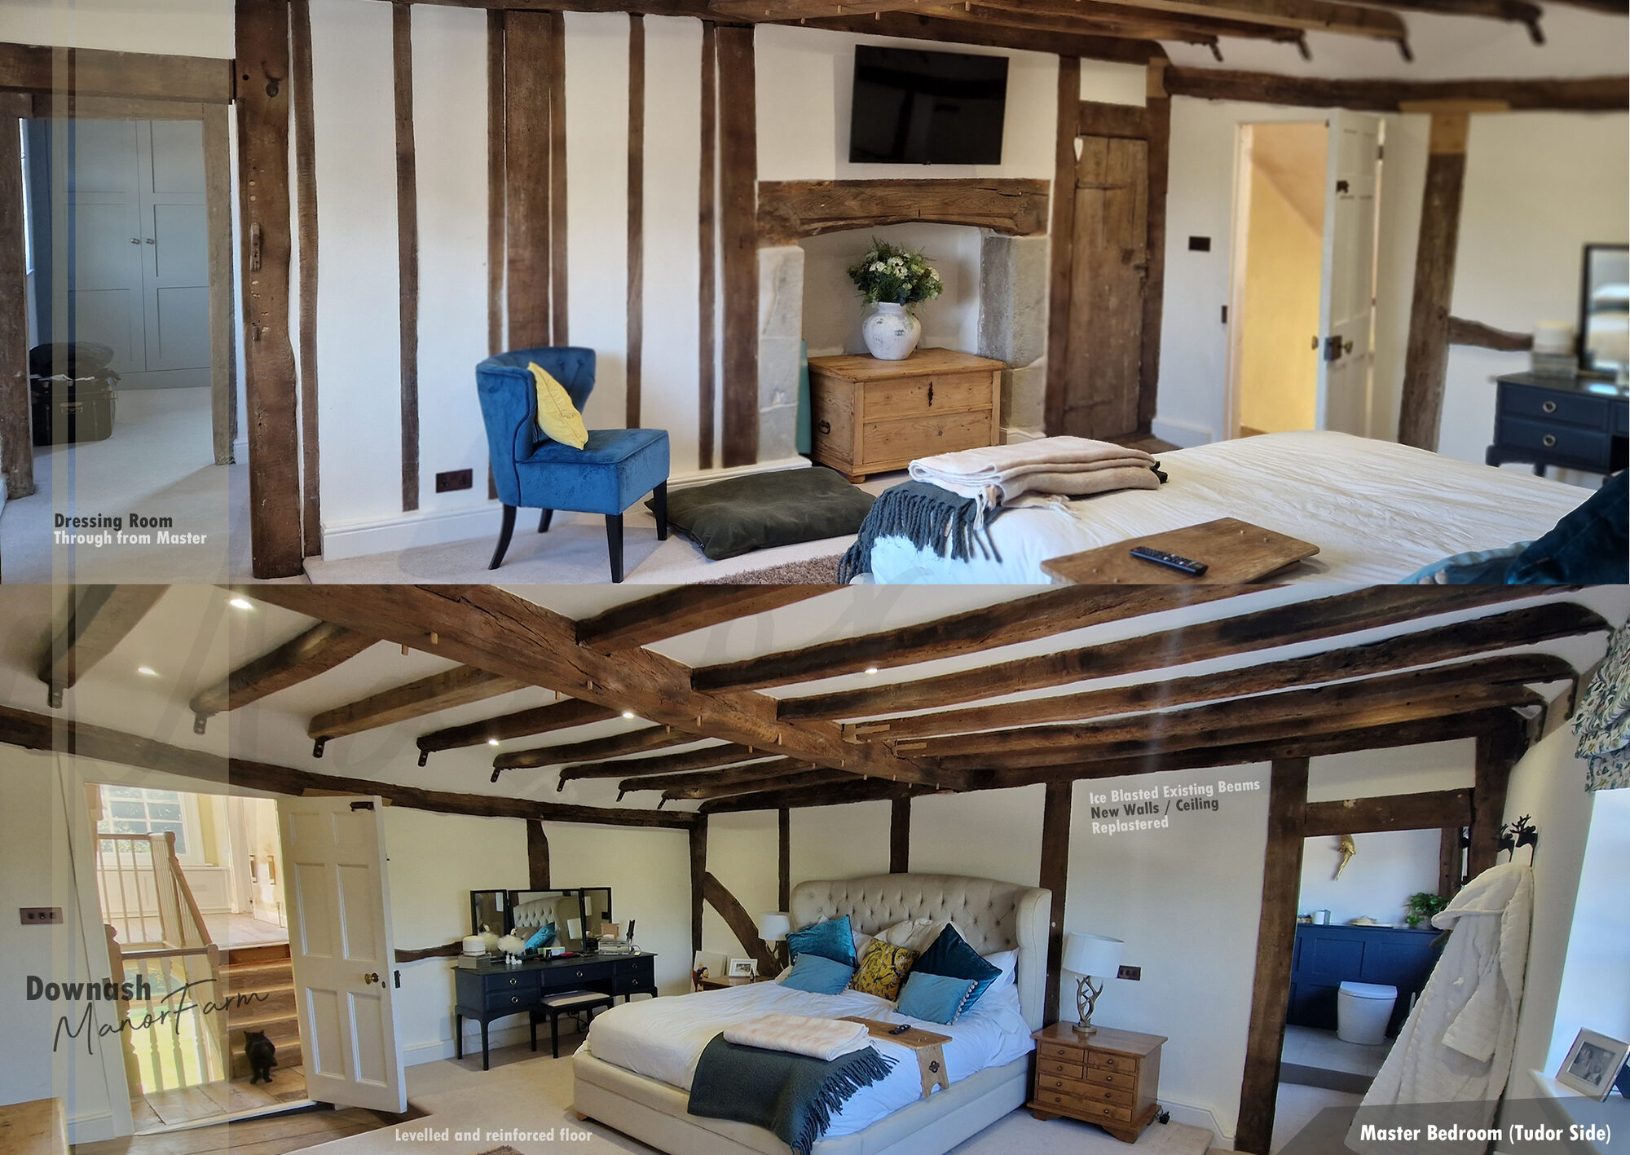
A warm renovation with exposed oak beams and a bespoke oak staircase.
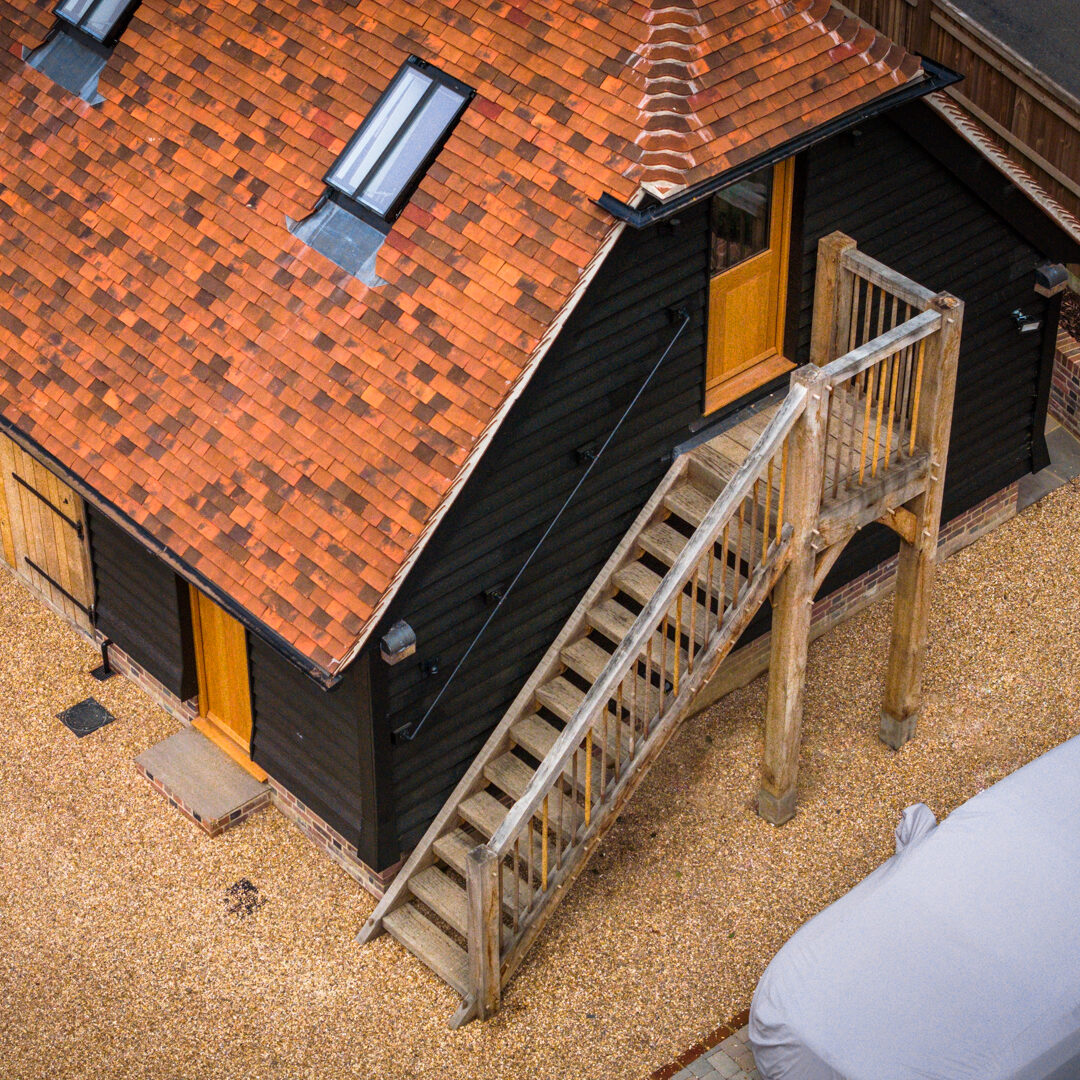
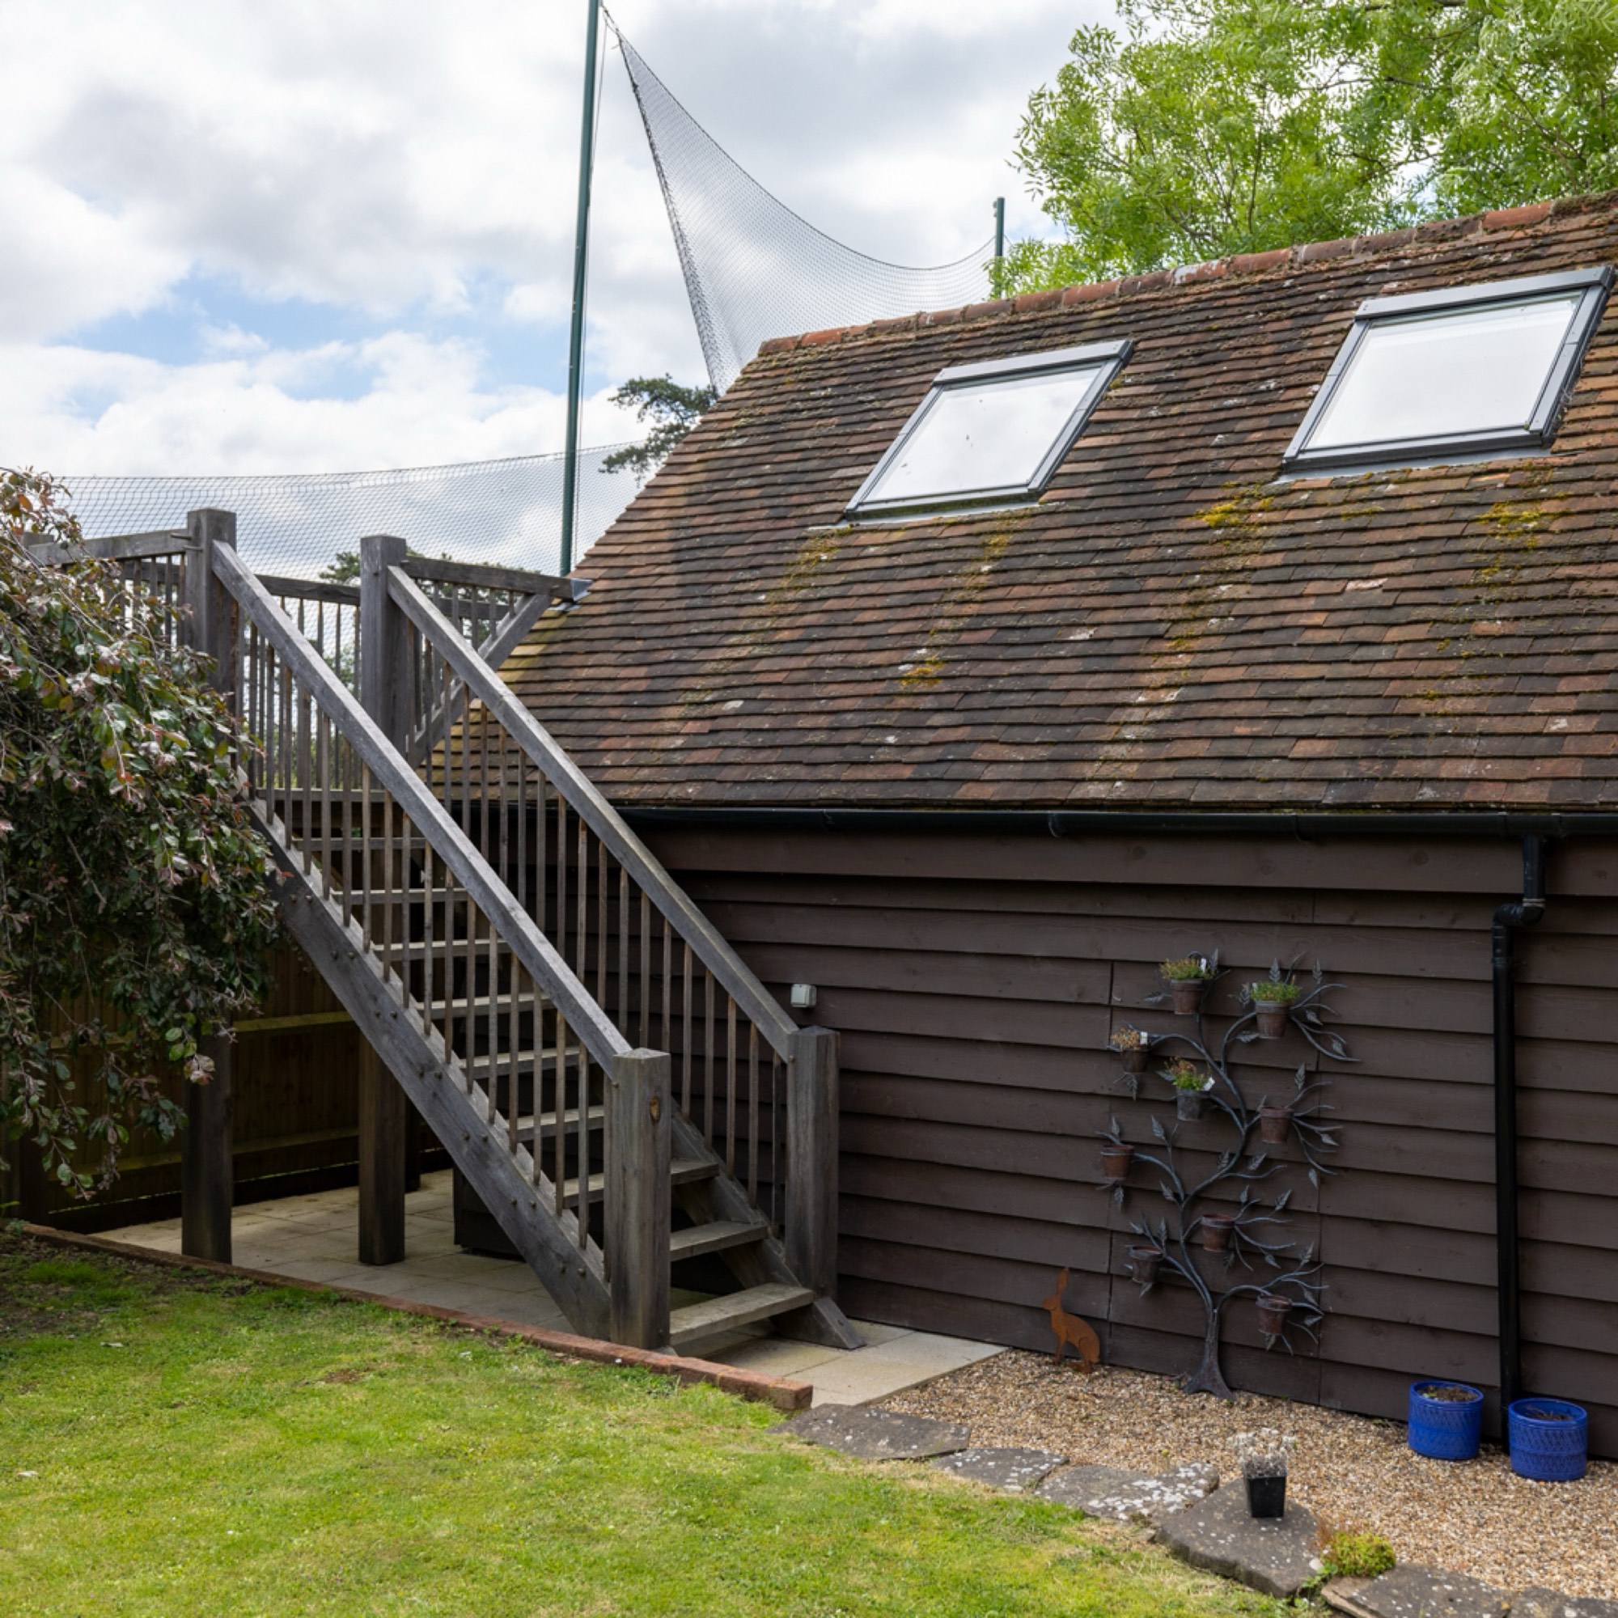
A hand-built external oak staircase for a garden outbuilding.
An oak-framed loft conversion opening up a redundant roof space.
Your project next?
Send the address, the listing grade if known, and a few photos. We'll come back with a methodology.