Book a call
Book a call
Book a call
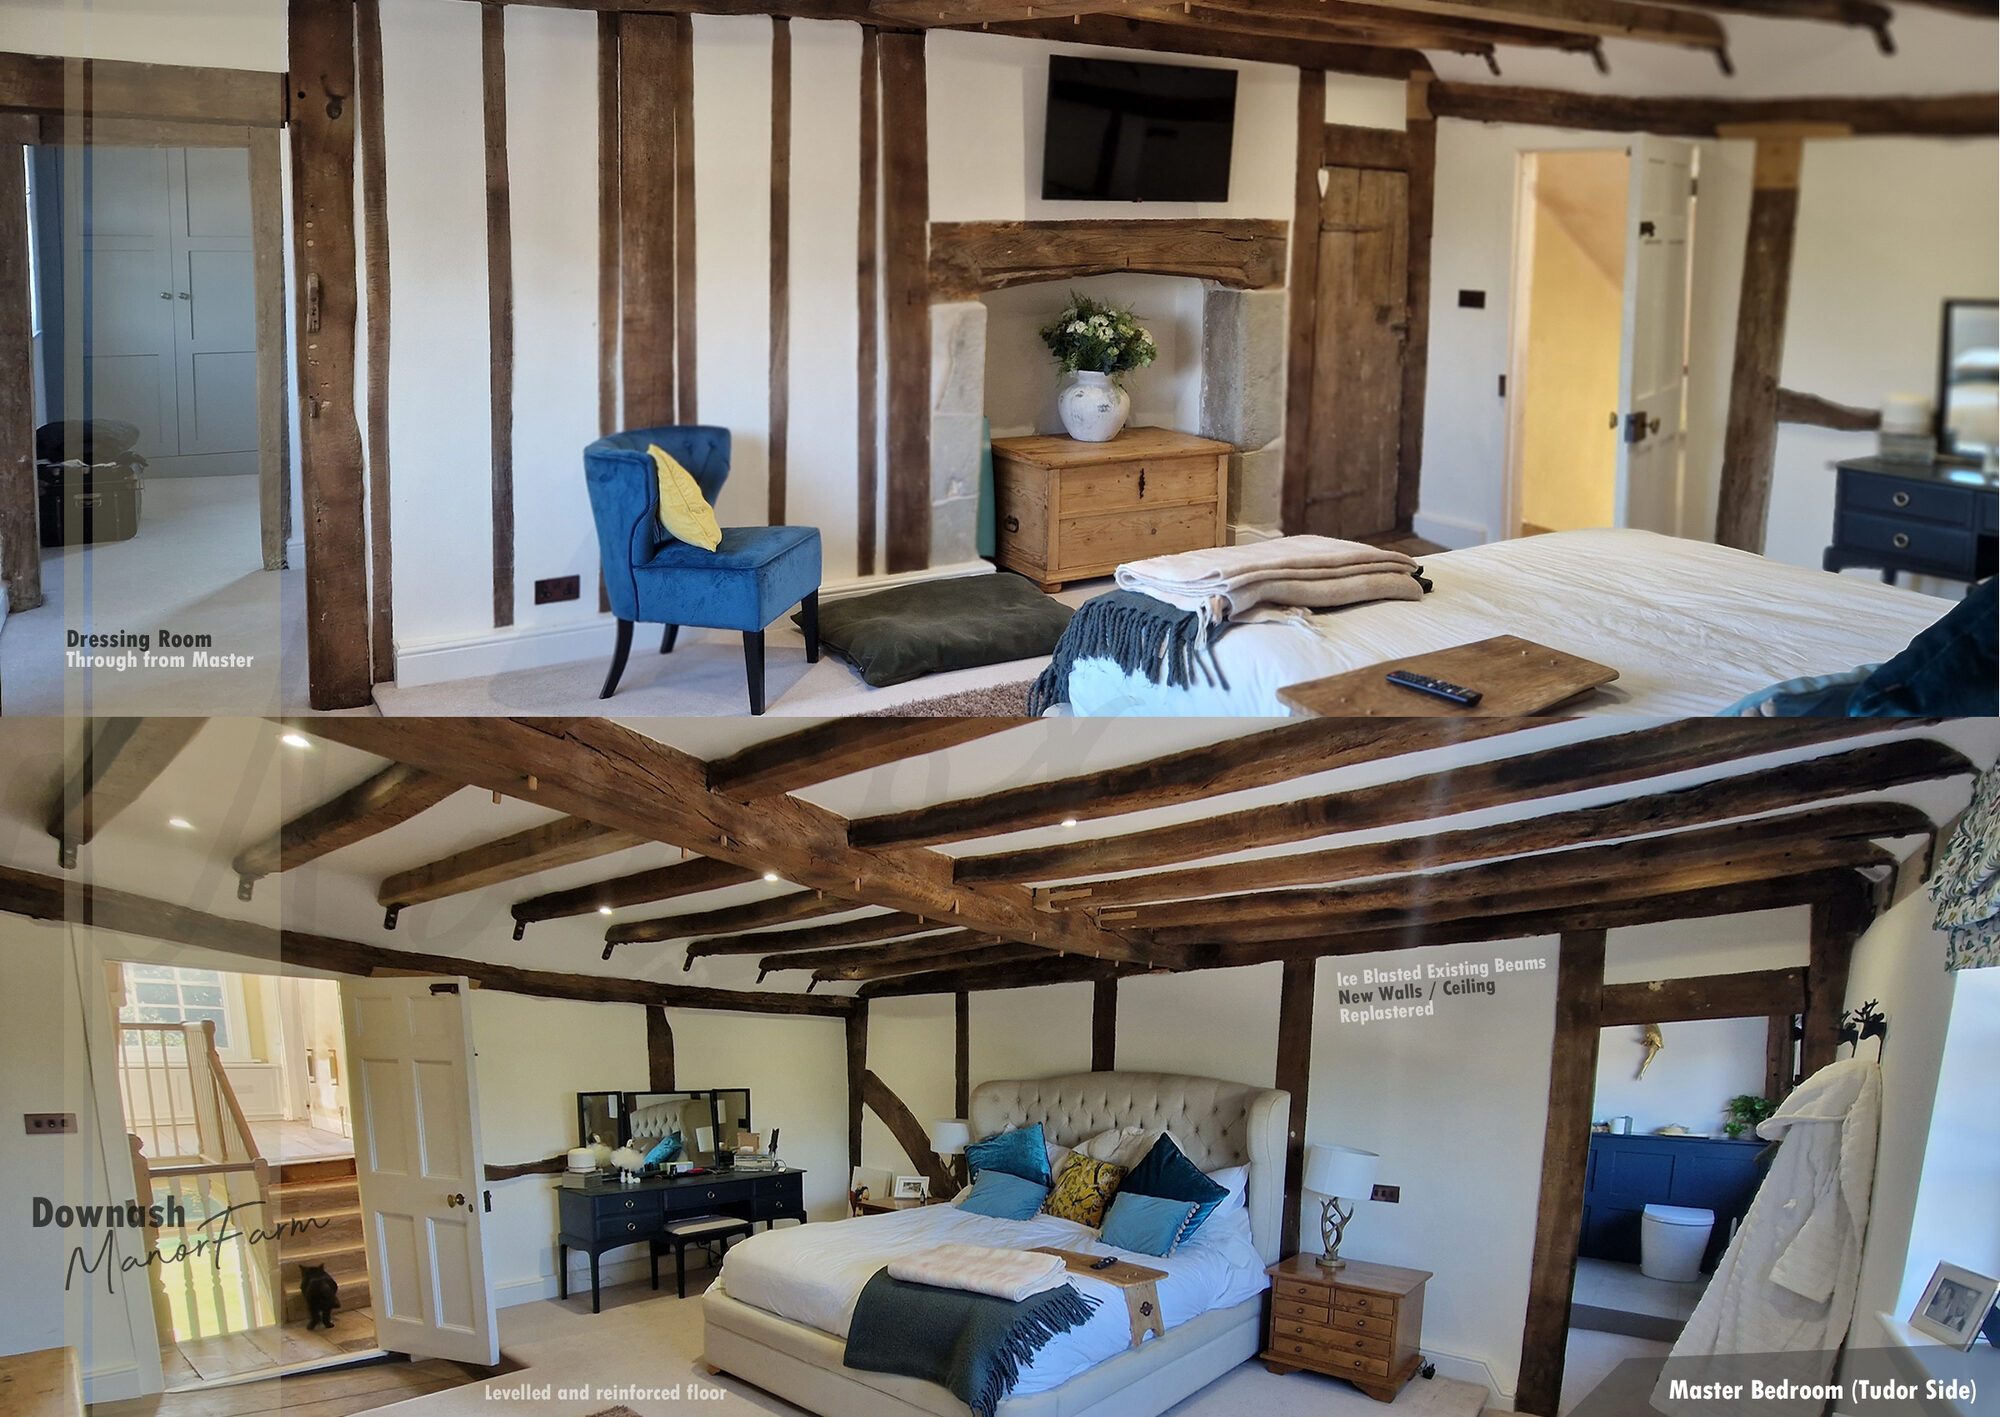
An oak-framed loft conversion at a manor farm, opening up the roof space into a bright, characterful room.
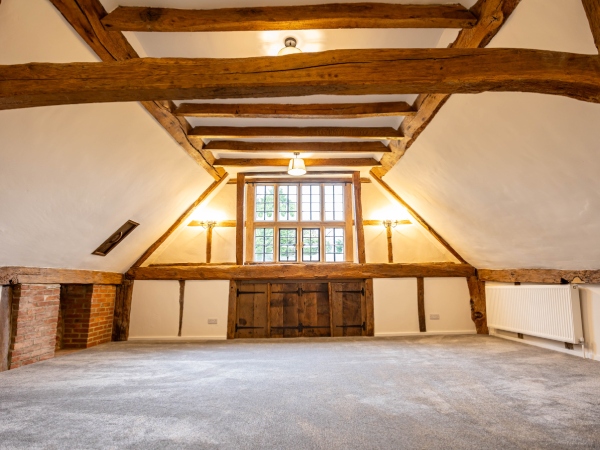
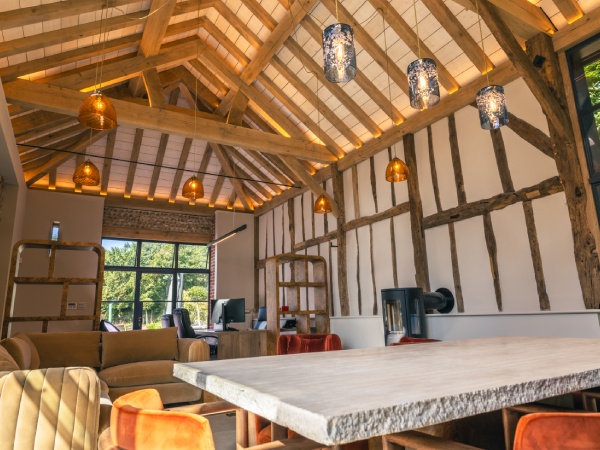
At this manor farm, we converted a redundant roof space into a bright, characterful living area, framed and finished in oak.
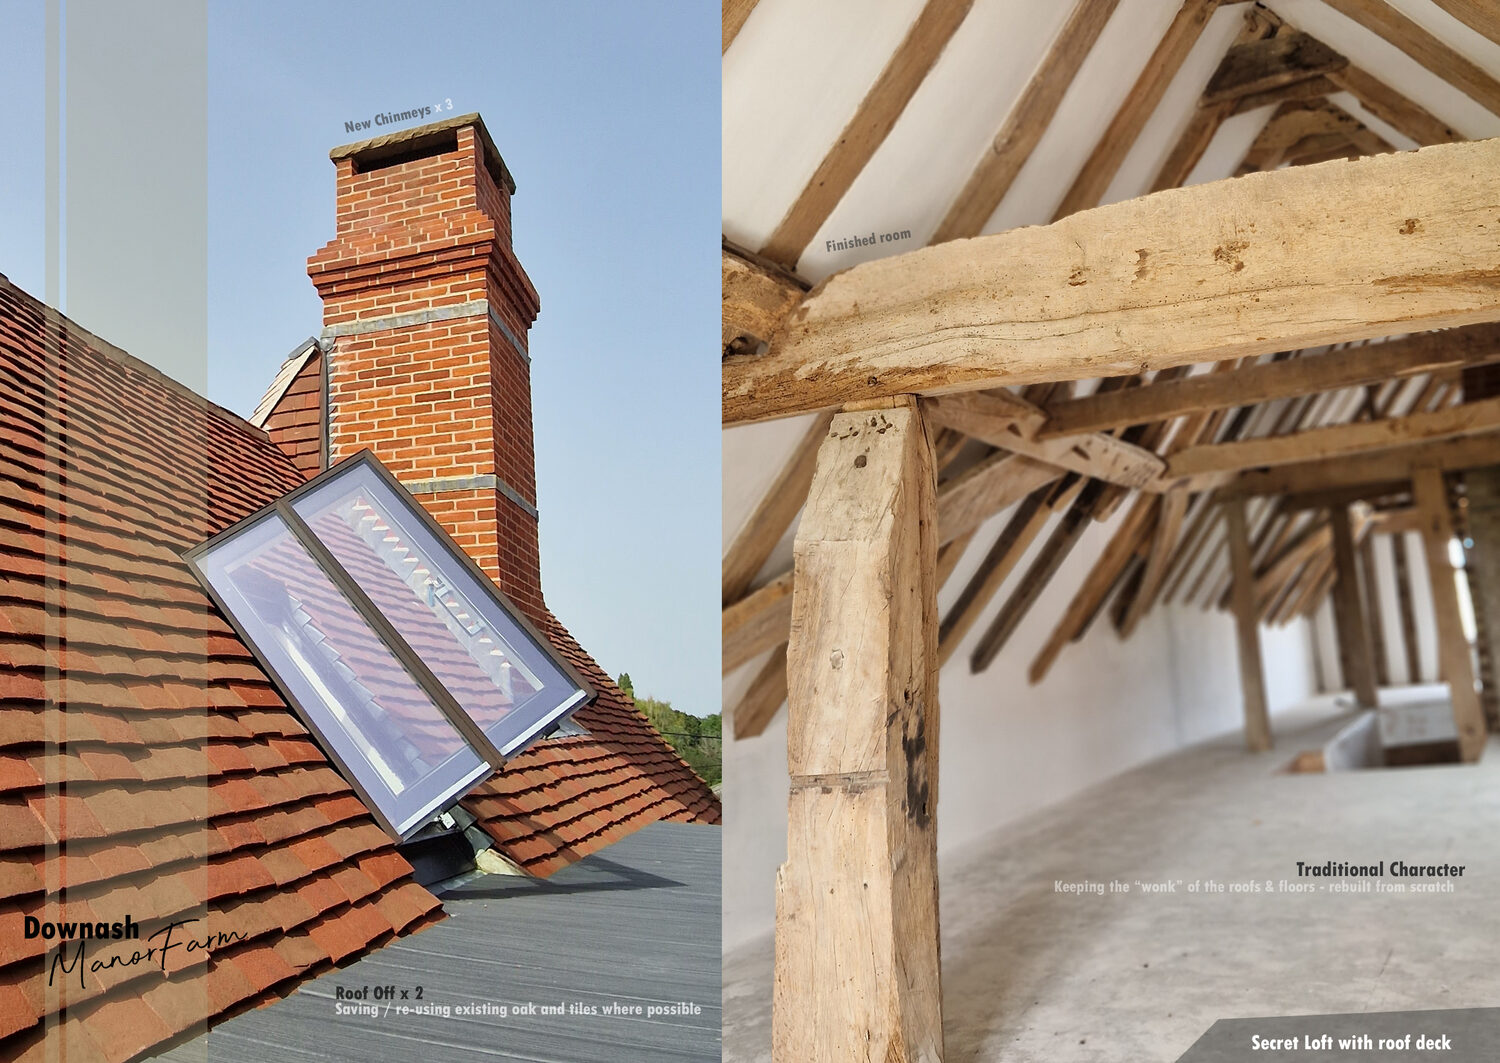
The existing structure was opened up and strengthened with new oak, with the frame left exposed to celebrate the carpentry. Rooflights were set into the slope to fill the room with natural light, turning a forgotten attic into a genuinely usable space.
Around the original brick chimney, the oak frame ties the new room into the character of the older building, giving it warmth and a real sense of place.
The finished room is a comfortable, light-filled space that makes the most of the building's roof, with the honesty of the oak frame on show throughout.
Have a similar project?
Send the listing grade and a few photos, we'll come back with a methodology.